Landscape Design in Fernandina Beach, FL
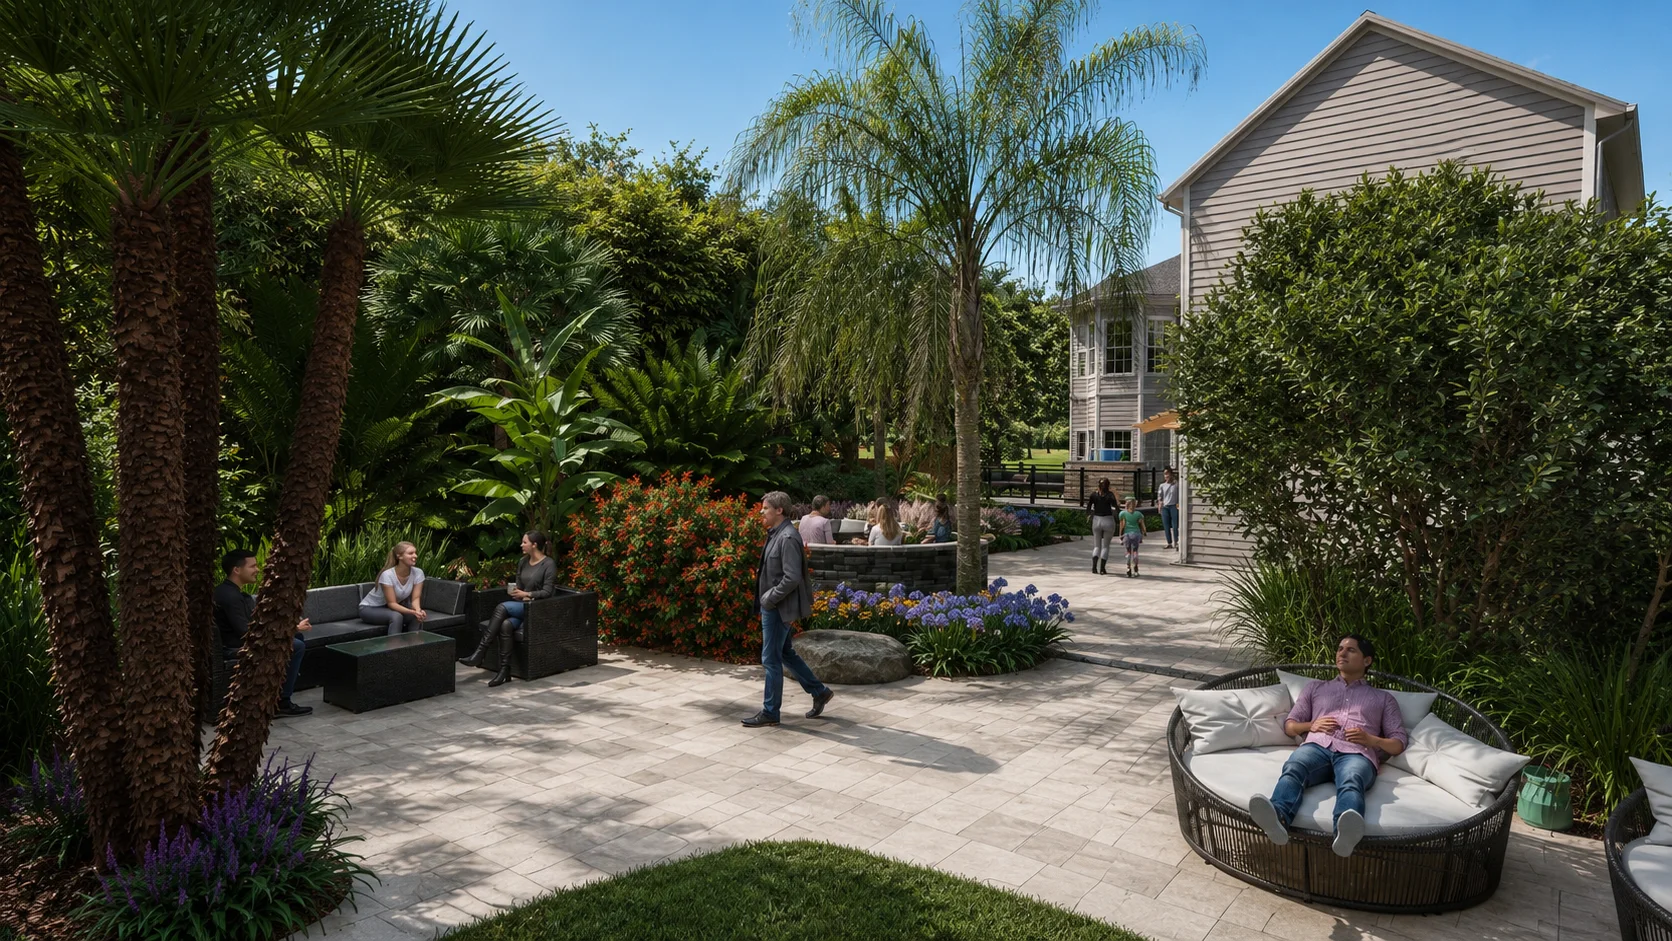
Bloom and Stone creates naturalistic landscape designs for Fernandina Beach and Northeast Florida homes. Our 3D design process brings planting, patios, stonework, drainage, lighting, and outdoor living into one clear plan shaped around your property and the way you want to use it.
Connect Planting, Patios, and Outdoor Living in One Landscape Plan
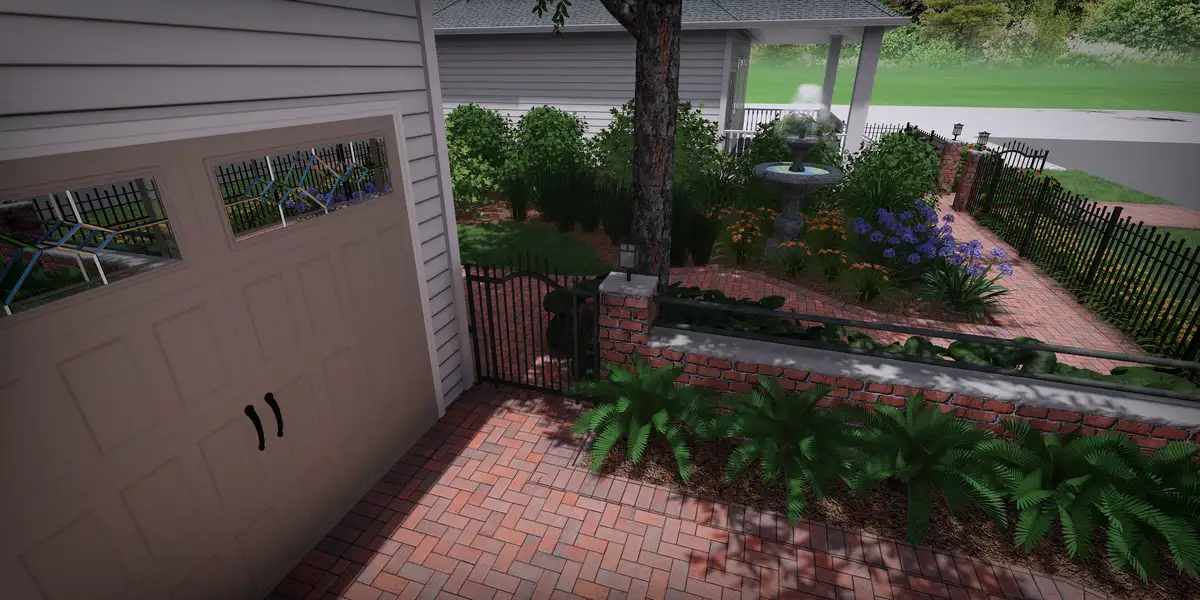
Good landscape design starts with how the whole property should feel and function. Planting, gathering areas, walkways, views, shade, and evening lighting work best when they are planned as one connected outdoor environment.
For Fernandina Beach homes, landscape decisions should respond to sandy soil, salt and wind exposure, strong sun, seasonal rain, mature tree roots, and the relationship between the yard and the house. Roof runoff, existing elevations, side-yard access, and the route between doors and seating all influence the layout.
Bloom and Stone brings Fernandina Beach landscape design, naturalistic planting, hardscaping, drainage, and landscape lighting into the same 3D plan. That coordination helps garden beds, patios, stone features, and outdoor rooms feel like they belong to the property.
- Planting beds arranged for site conditions, mature size, views, and seasonal change
- Patios, walkways, steps, and custom stonework integrated with the grade and garden
- 3D review of scale, circulation, material relationships, lighting, and outdoor living zones before installation
Plan for Coastal Conditions, Daily Use, and Long-Term Growth
A lasting landscape begins with the site. How sun, shade, water, wind, and people move across the property should guide where plants, paths, patios, and outdoor features belong.
Start with existing elevations, standing water after heavy rain, roof runoff, soil conditions, mature tree roots, utilities, and installation access. Then consider furniture zones, walking routes, changes in level, the views you want to keep, privacy needs, and how each space should connect to the house.
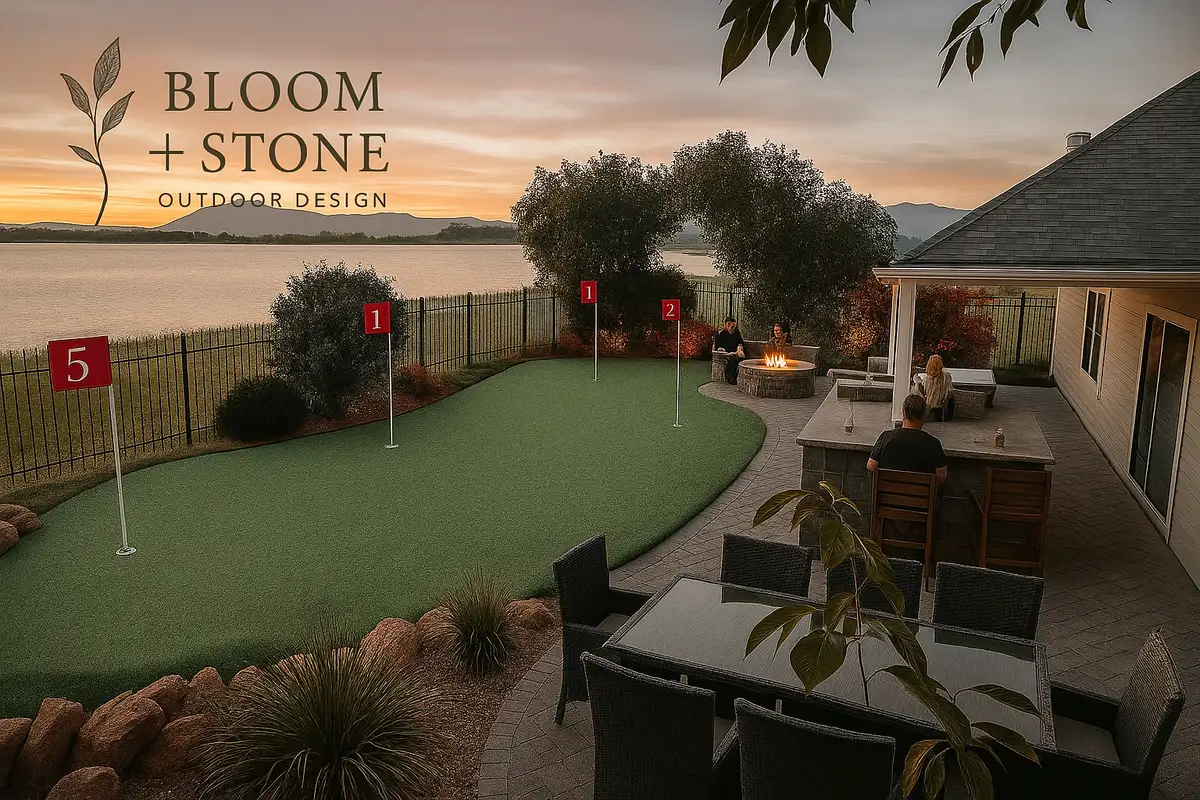
Plant selection should account for the light, moisture, salt exposure, available space, and the size each plant can reach. Naturalistic landscape design can layer plant forms and textures while keeping those practical conditions in view. A coordinated plan also shows where planting can soften stonework, where lighting supports evening movement, and whether a fire feature or water feature fits the setting.
Project cost can vary with the property's size and complexity, demolition, access, grading and drainage, plant and material selections, hardscape construction, lighting, water or fire features, and whether the work is completed together or in phases. Defining those conditions first creates better estimating context than comparing a single hourly rate.
Before your consultation, gather a property survey if available, approximate dimensions, photos of the area and any standing water after rain, examples of landscapes or materials you like, and notes about what should stay. This gives the first design conversation a clear view of your priorities and the property.
Landscape Design, Hardscaping, and Outdoor Living Services
From the first sketch to the final stone, we design outdoor spaces that feel like they have always belonged to the land. These services work best when patios, planting, walls, lighting, water, and fire features are planned as one connected landscape.
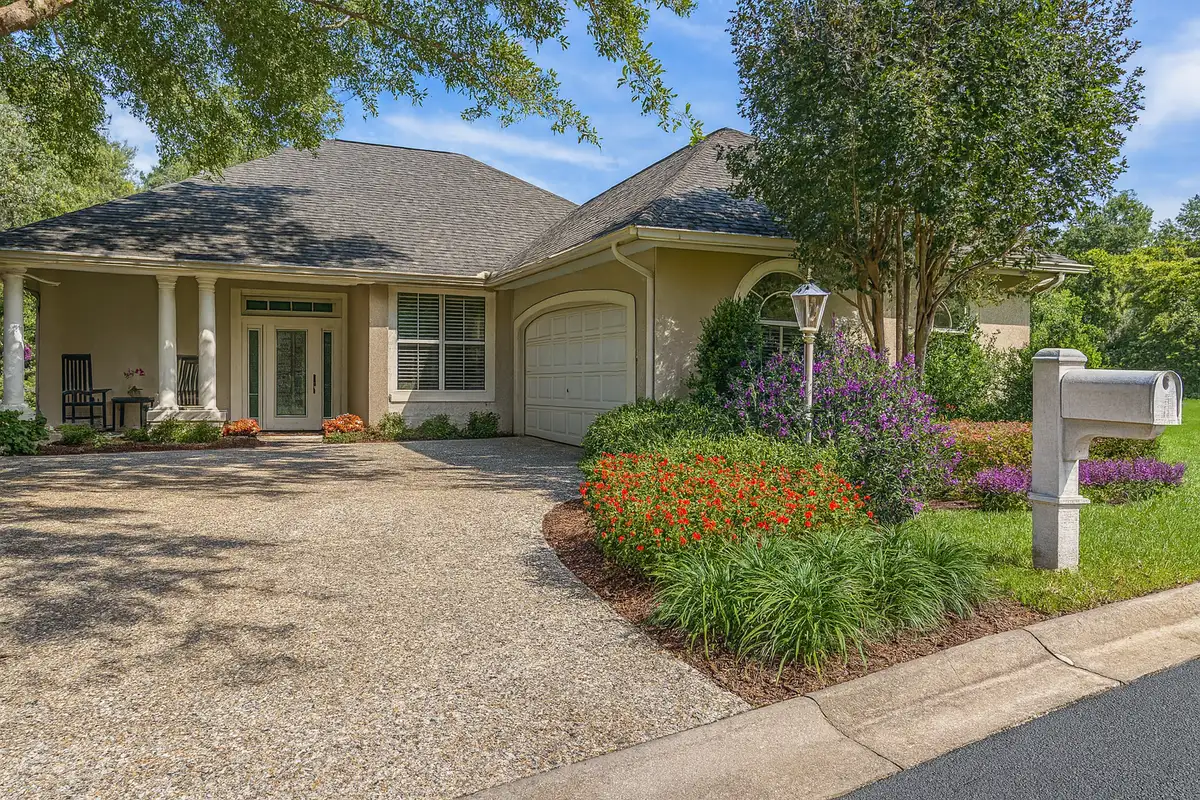
Landscape Design
Immersive, naturalistic landscape design in Fernandina Beach brought to life with 3D renderings. We plan plantings, stone edges, circulation, drainage, and outdoor rooms for coastal Northeast Florida properties.
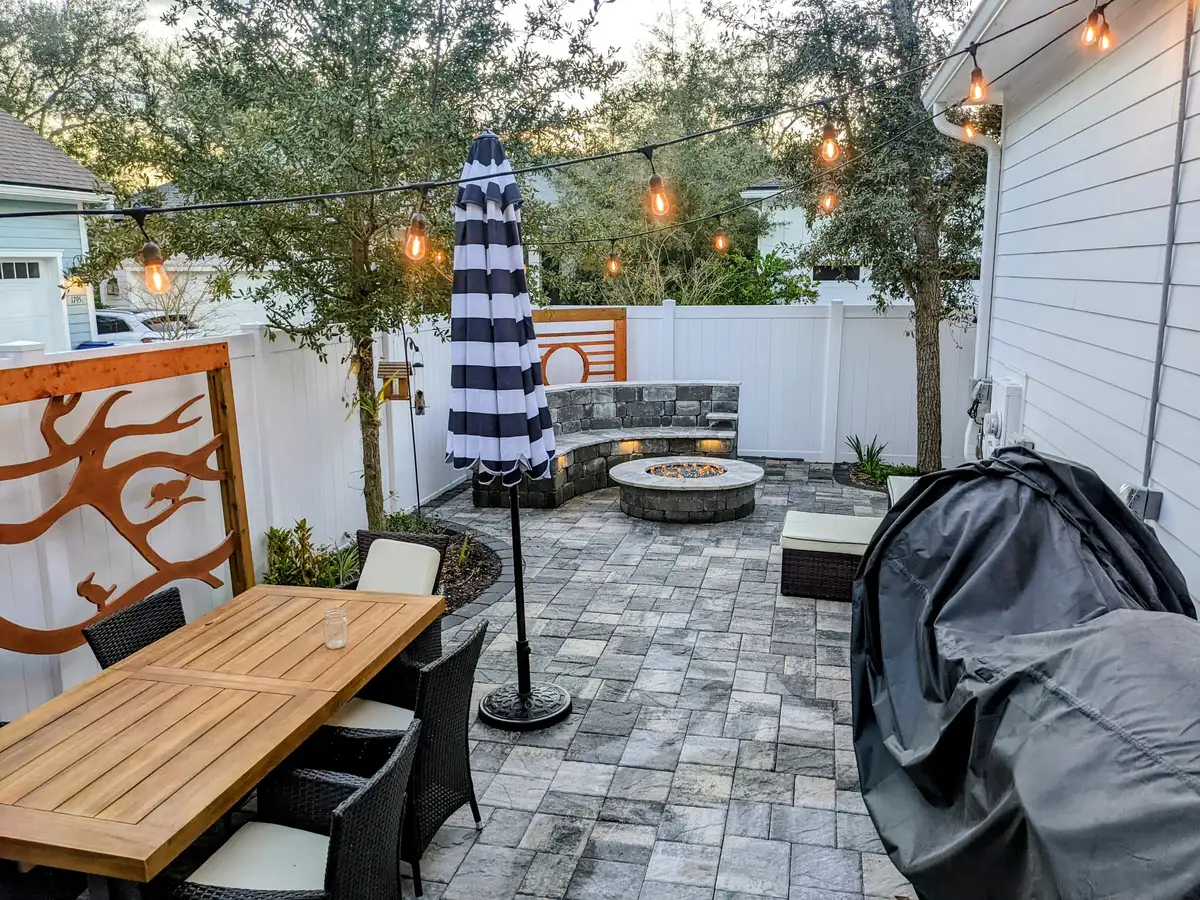
Hardscaping
Custom hardscaping in Fernandina Beach using natural stone and pavers that anchor your landscape with warmth and permanence. Every piece is hand-selected for character, texture, and coastal durability.

Outdoor Living
Outdoor living spaces on Amelia Island designed for how you actually live — patios, terraces, outdoor kitchens, and gathering spaces where memories are made and the coastal breeze is part of the experience.
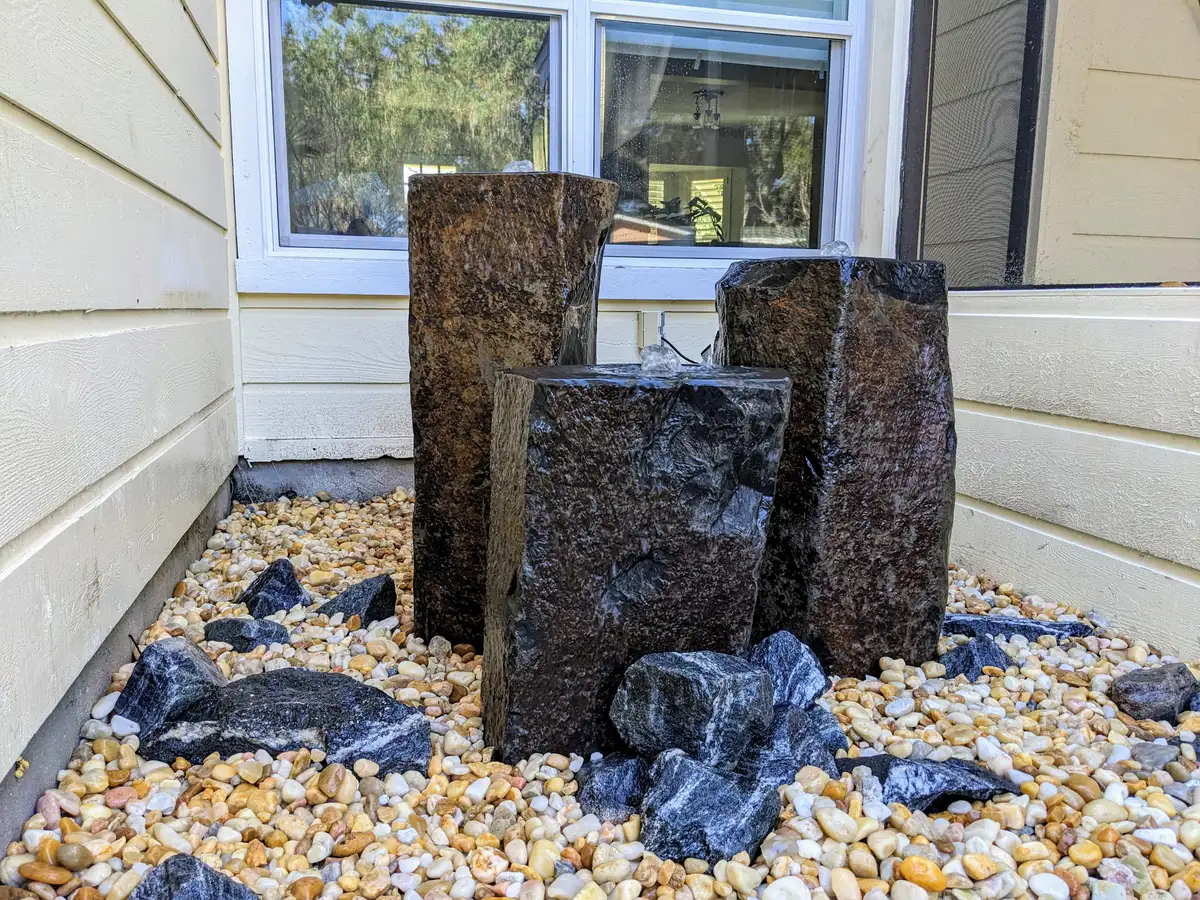
Water Features
Ponds, fountains, and flowing streams that introduce the soothing rhythm of water into your landscape. Stone, water, and greenery entwine in perfect harmony.
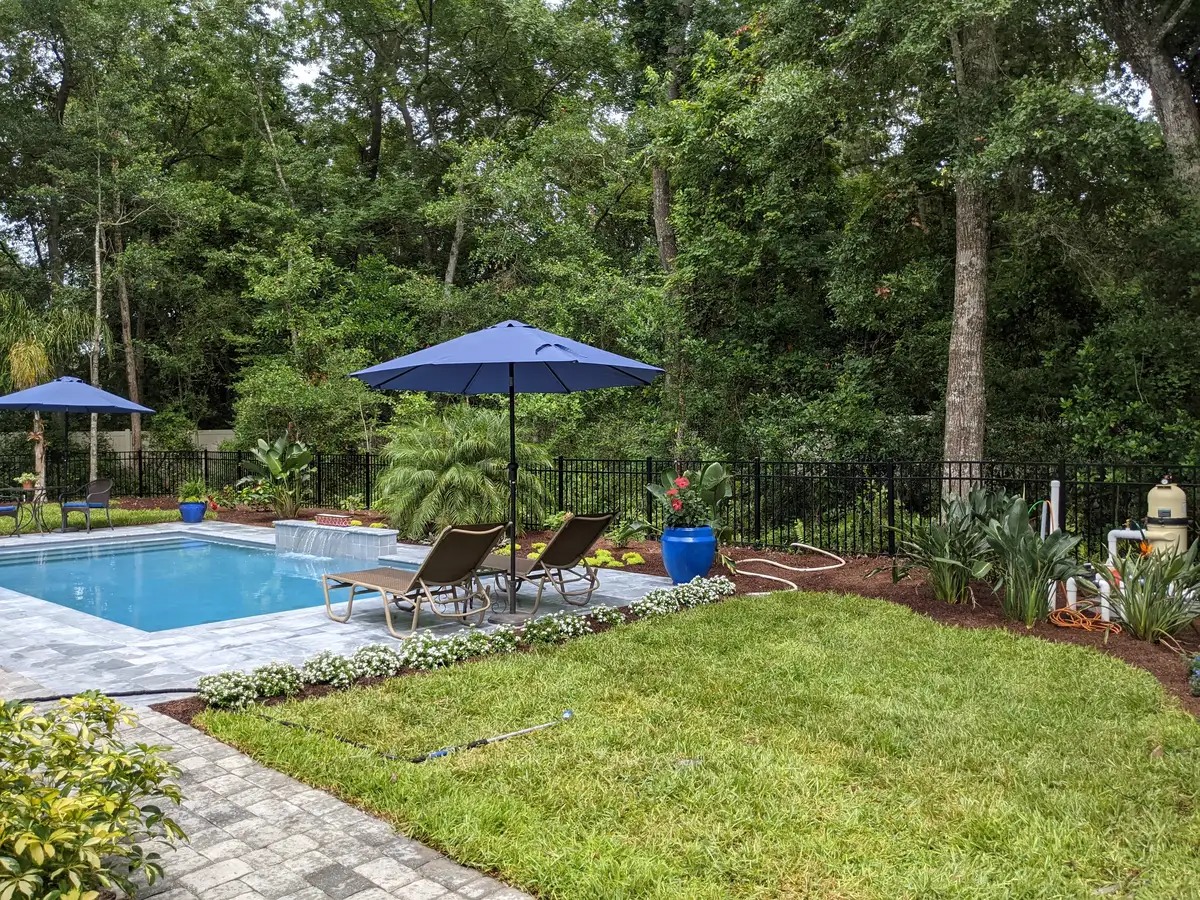
Landscape Lighting
Architectural and accent lighting that extends your outdoor experience into the evening hours. We highlight the beauty of your landscape while enhancing safety and security.
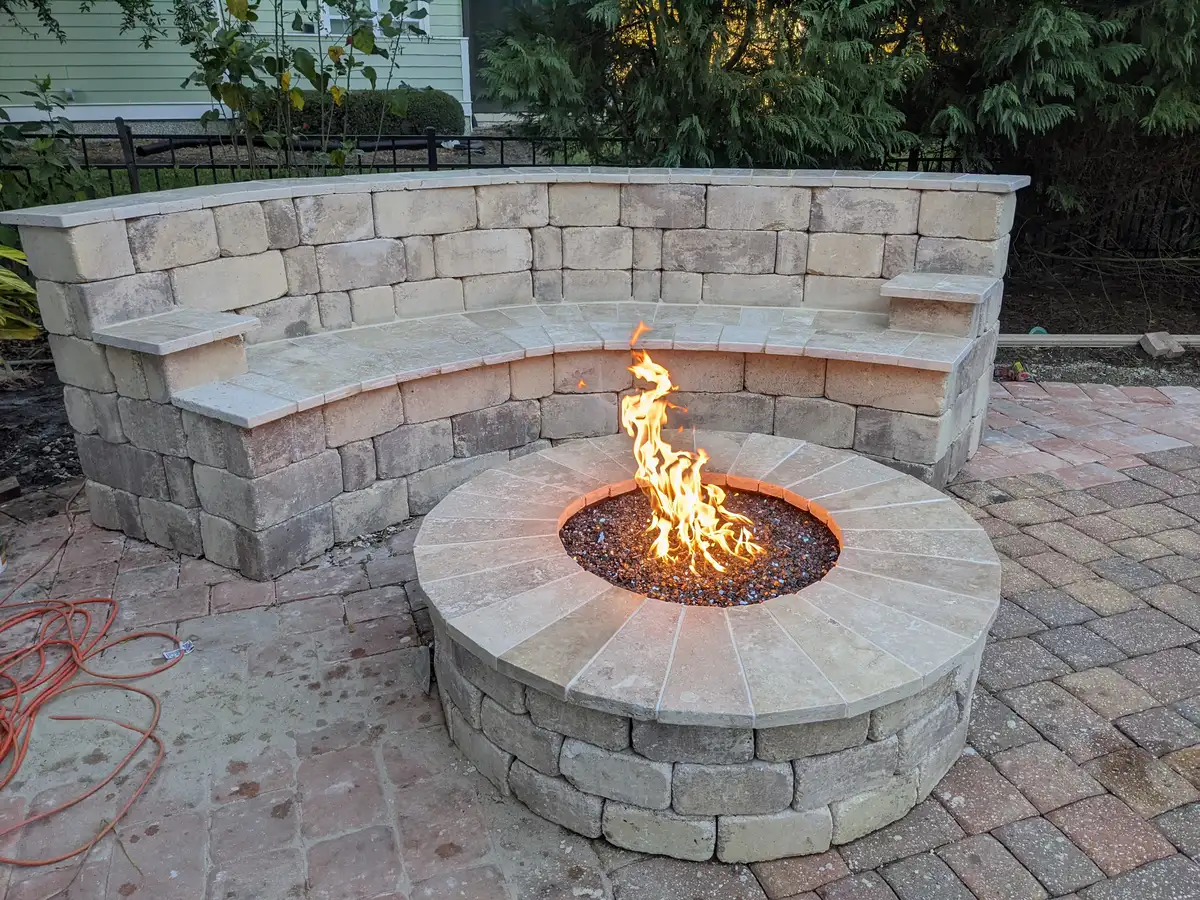
Fire Pits & Fire Features
Hand-built stone fire pits and custom fire features that become the heart of your outdoor gathering space. Designed to draw people in and keep them close.
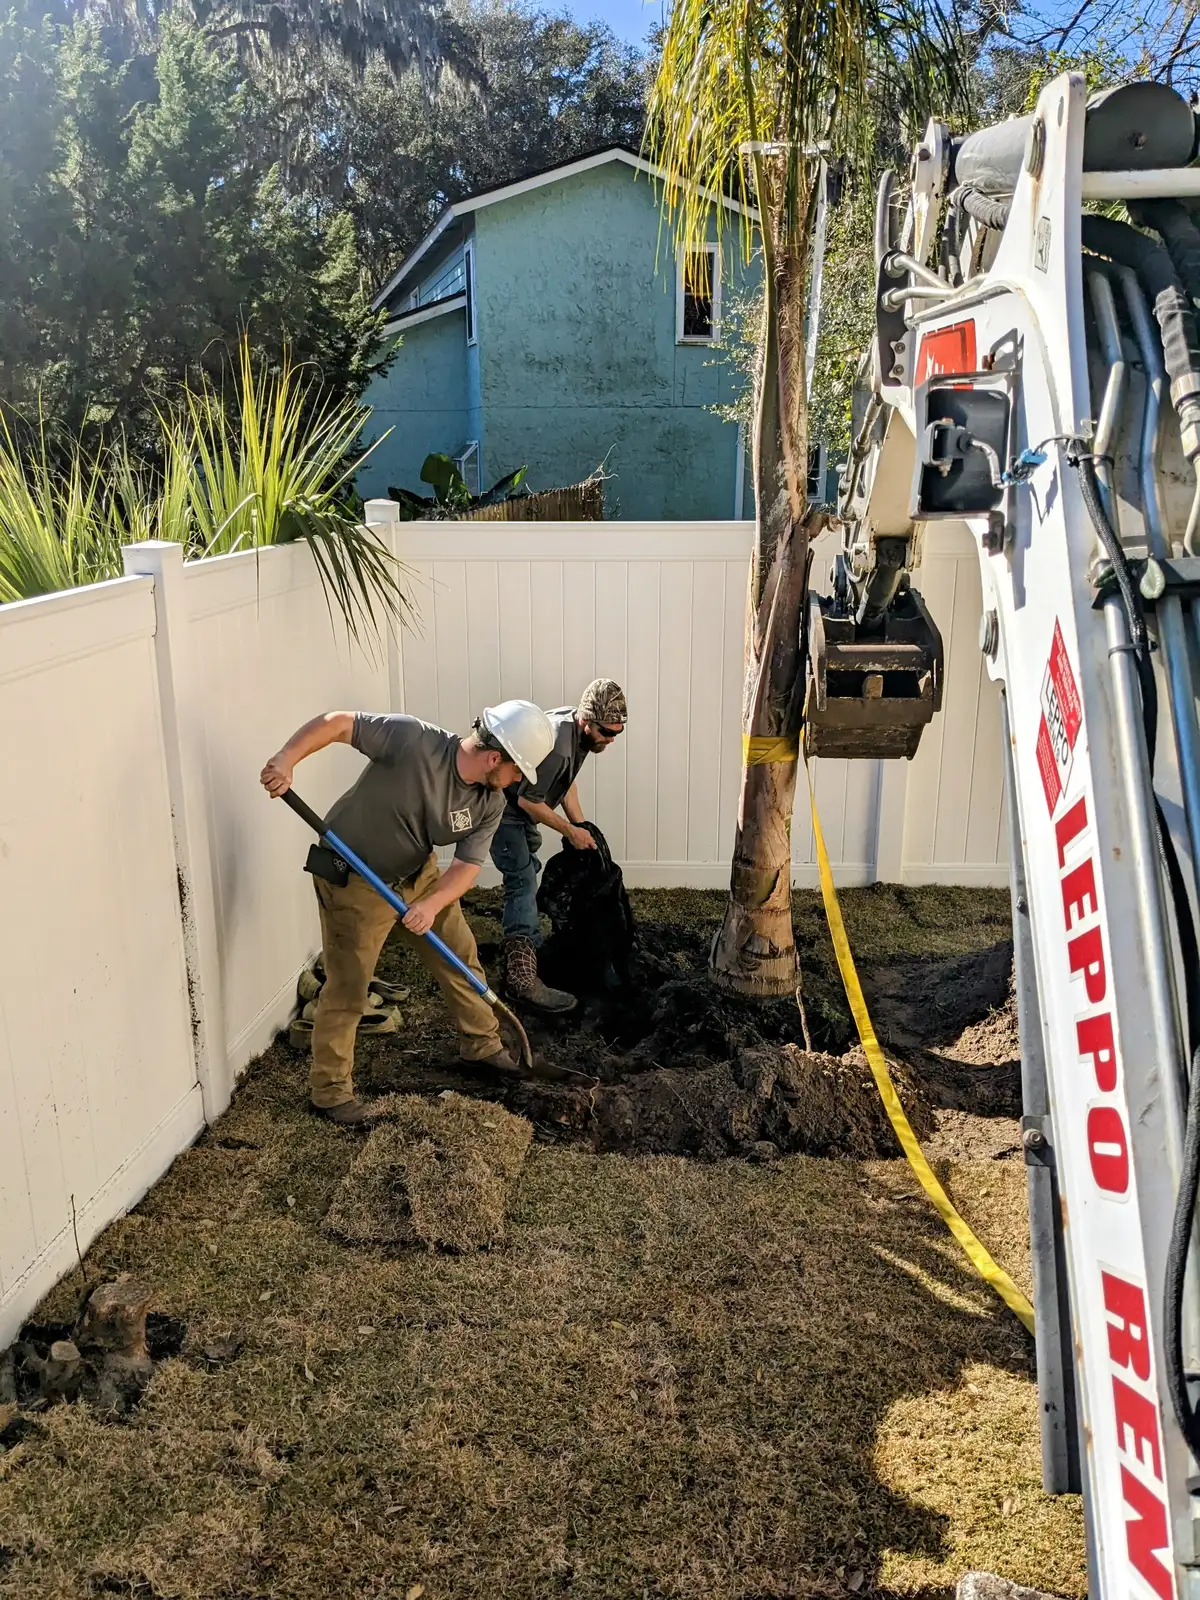
Naturalistic Landscape Design, 3D Planning, and Stone Craftsmanship
This is not just about plants or patios. It is about creating an atmosphere where memories are made and peace is found. We design landscapes that look like they emerged naturally from the land itself — because the most beautiful outdoor spaces are the ones that feel like they have always been there.
Based in Fernandina Beach, Bloom and Stone Outdoor Designs brings over a decade of experience crafting immersive, naturalistic landscapes across Northeast Florida — from landscape design in Yulee and the Wildlight community to custom stonework on Amelia Island and outdoor transformations throughout Jacksonville. We specialize in natural pavers over manufactured alternatives, because nothing matches the character, warmth, and permanence of real stone. Every project begins with listening — understanding how you live, how you gather, and what draws you outdoors.
- Photorealistic 3D design renderings before any ground is broken
- Natural stone and pavers hand-selected for character and durability
- Naturalistic designs that complement Florida's coastal environment
- Complete outdoor transformations from concept through installation
- Locally owned and operated on Amelia Island since day one
From Site Walkthrough to 3D Landscape Plan and Installation
Every outdoor transformation begins with a conversation. Here is how a coordinated landscape design moves from the first site walk toward a plan you can review and an installation shaped by that vision.
Listen & Discover
We meet on your property, walk the land together, and listen to how you envision your outdoor life. We study terrain, light, drainage, soil, access, existing trees, and the natural character of your space. This is where your landscape design direction begins to take shape.
Design & Visualize
Using photorealistic 3D renderings, we bring your landscape to life on screen before a single stone is placed. You can review planting beds, patio proportions, pathways, lighting, fire features, and water features in context, then refine the plan together until it feels right.
Build & Transform
Our skilled craftspeople install your landscape with precision and care. We hand-select every stone, place every plant with intention, and build every feature to last. The result is an outdoor space that feels like it emerged naturally from the land.
See Landscape Design and Stonework Across Northeast Florida
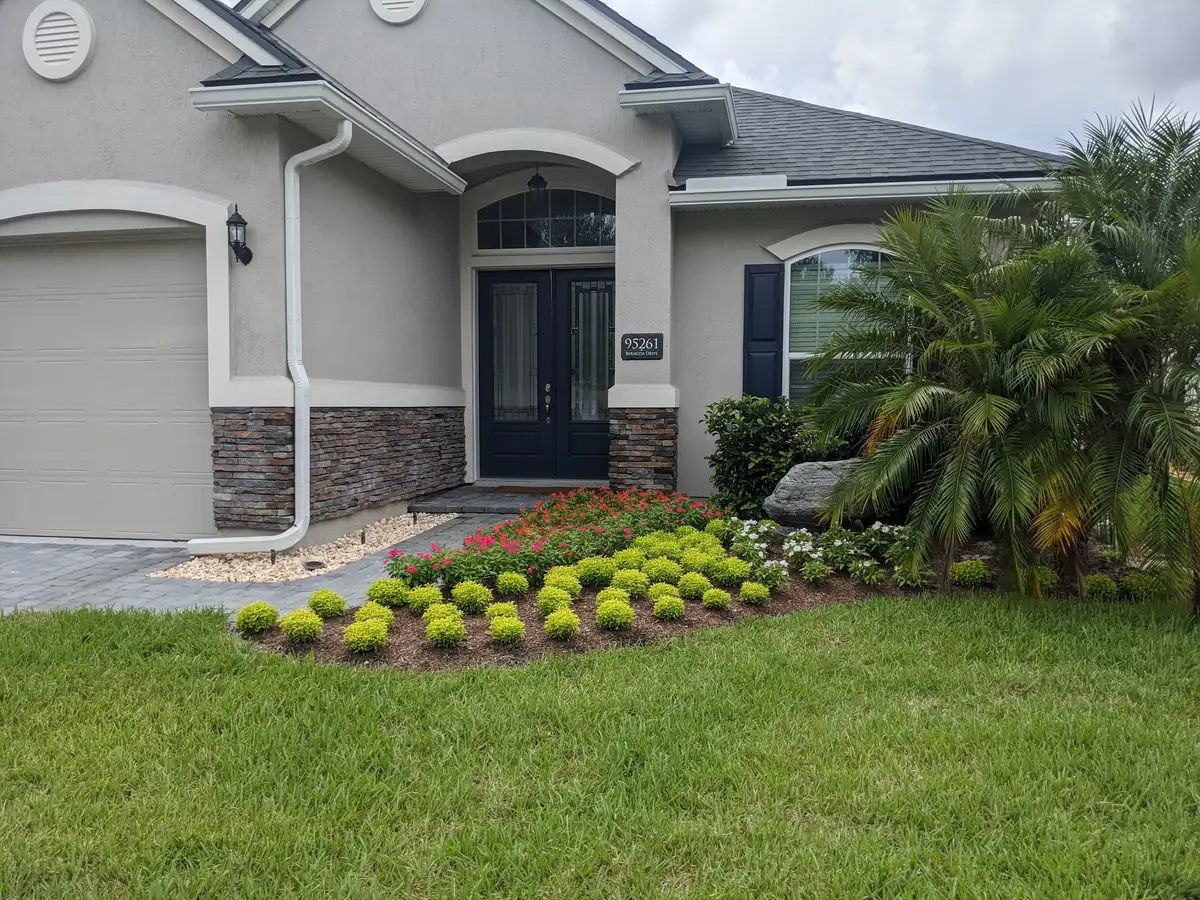
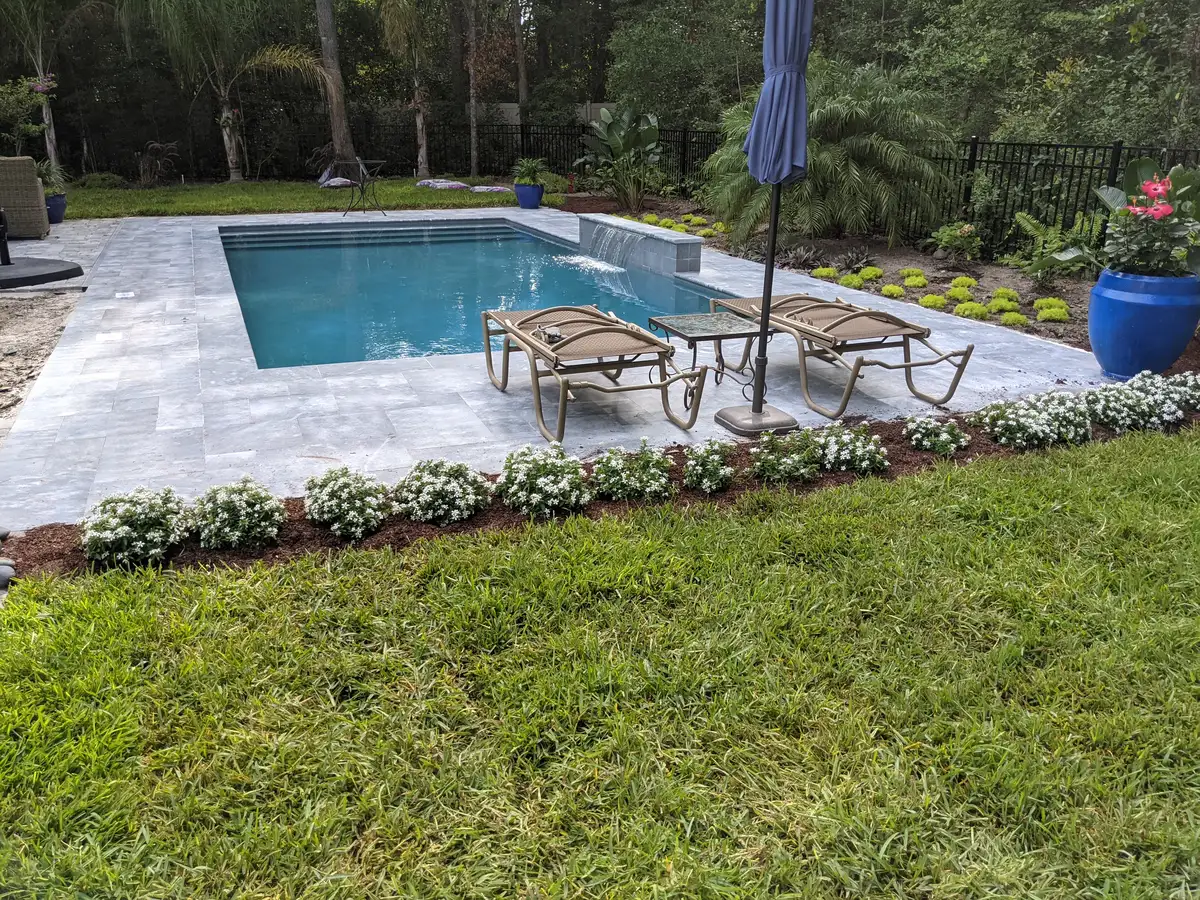

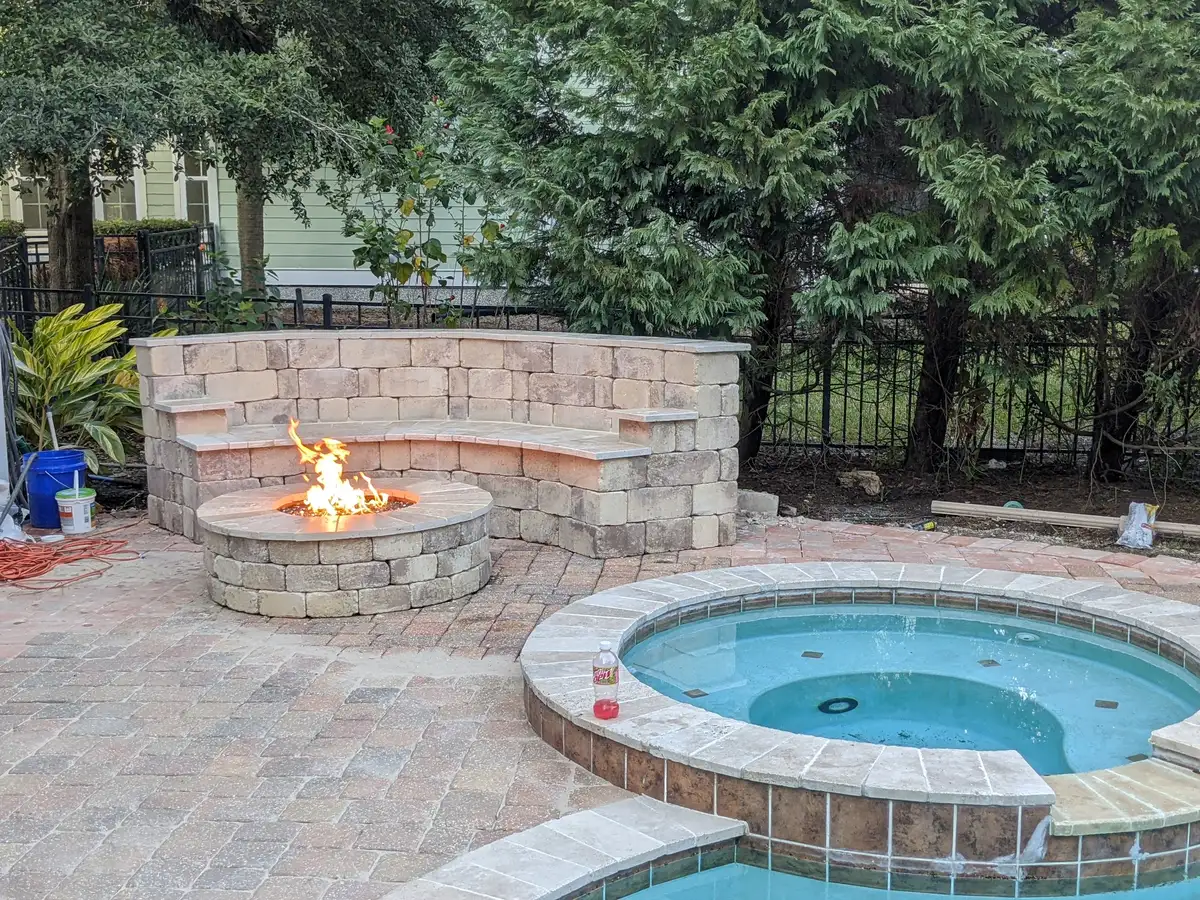
Every project is a collaboration between nature and design. Browse a selection of our recent outdoor transformations across Fernandina Beach and Amelia Island.
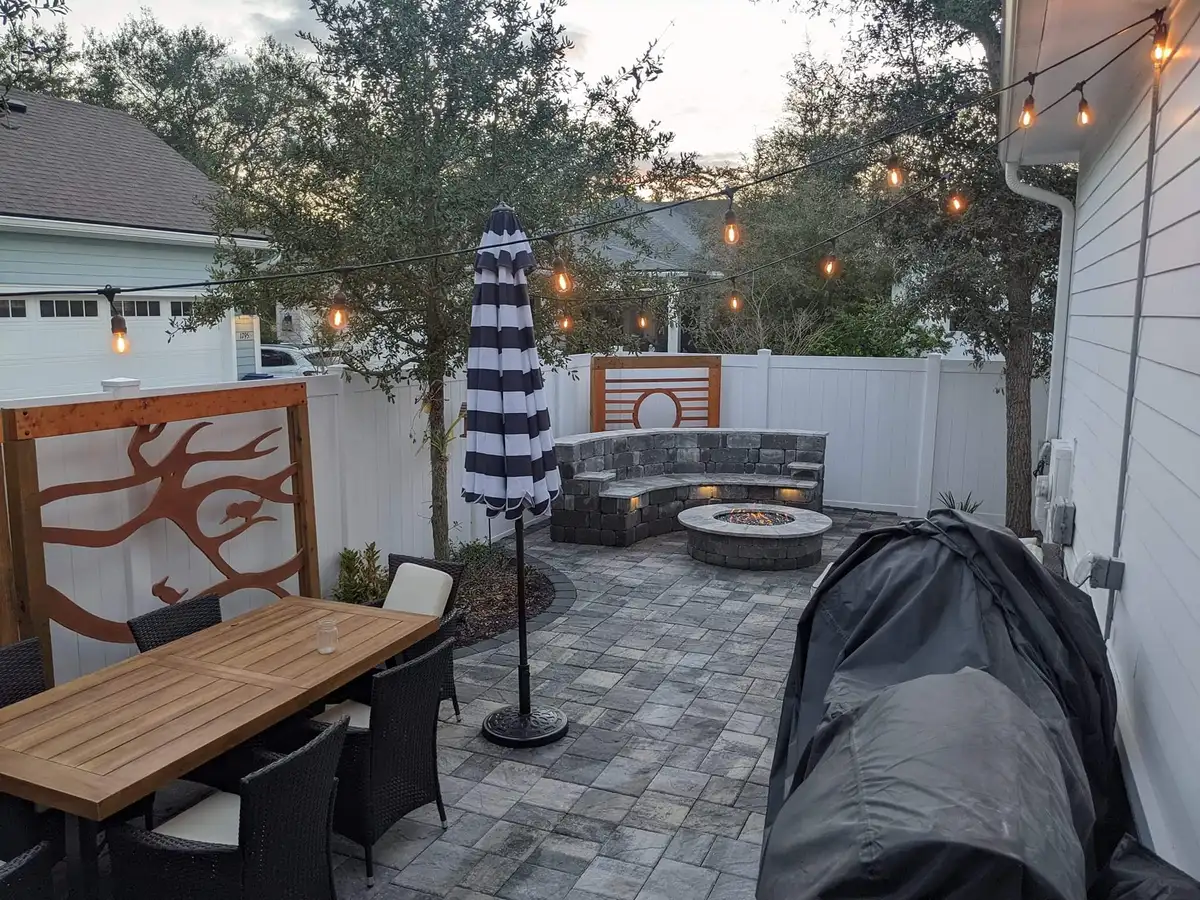
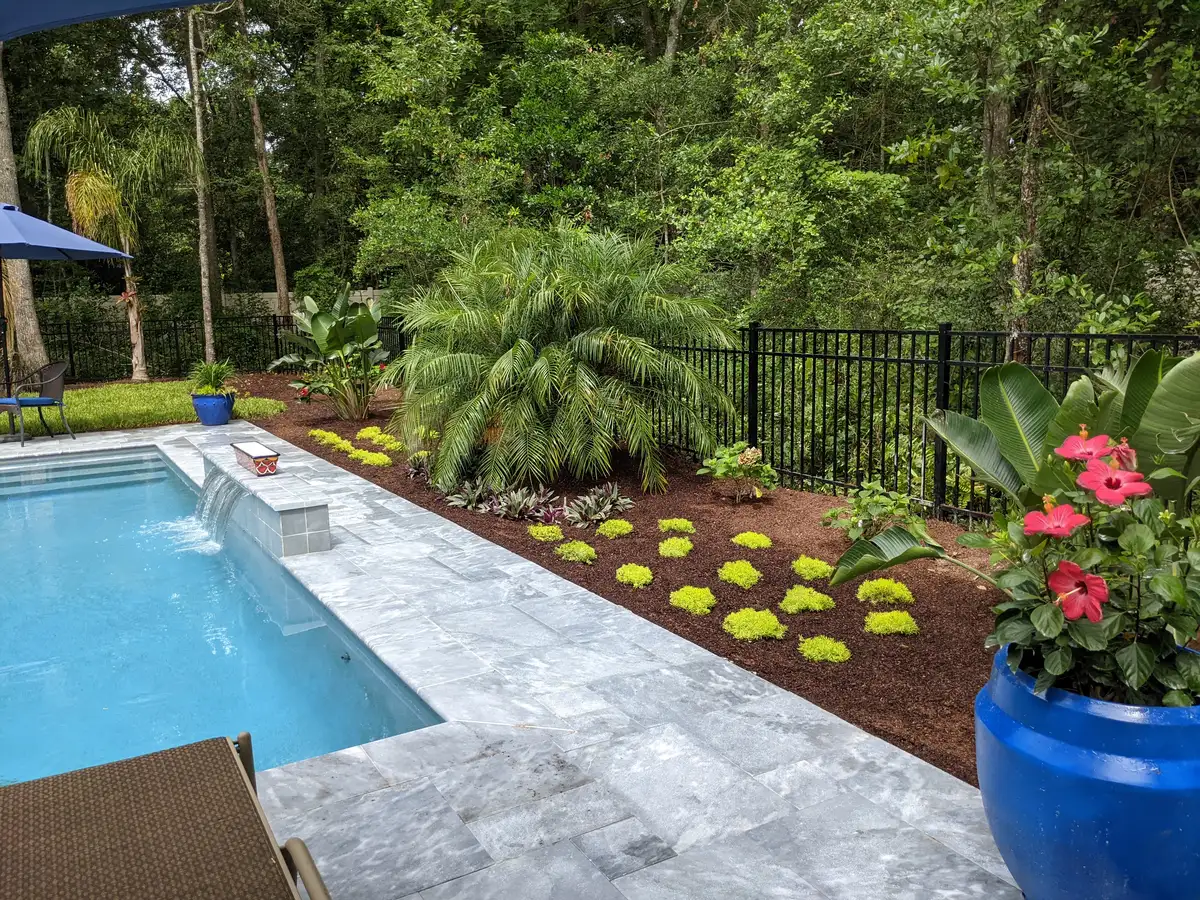
See Your Complete Landscape Before Installation
A design-first process makes it easier to review proportions, circulation, coastal site conditions, and the relationship between stone and planting before installation begins.
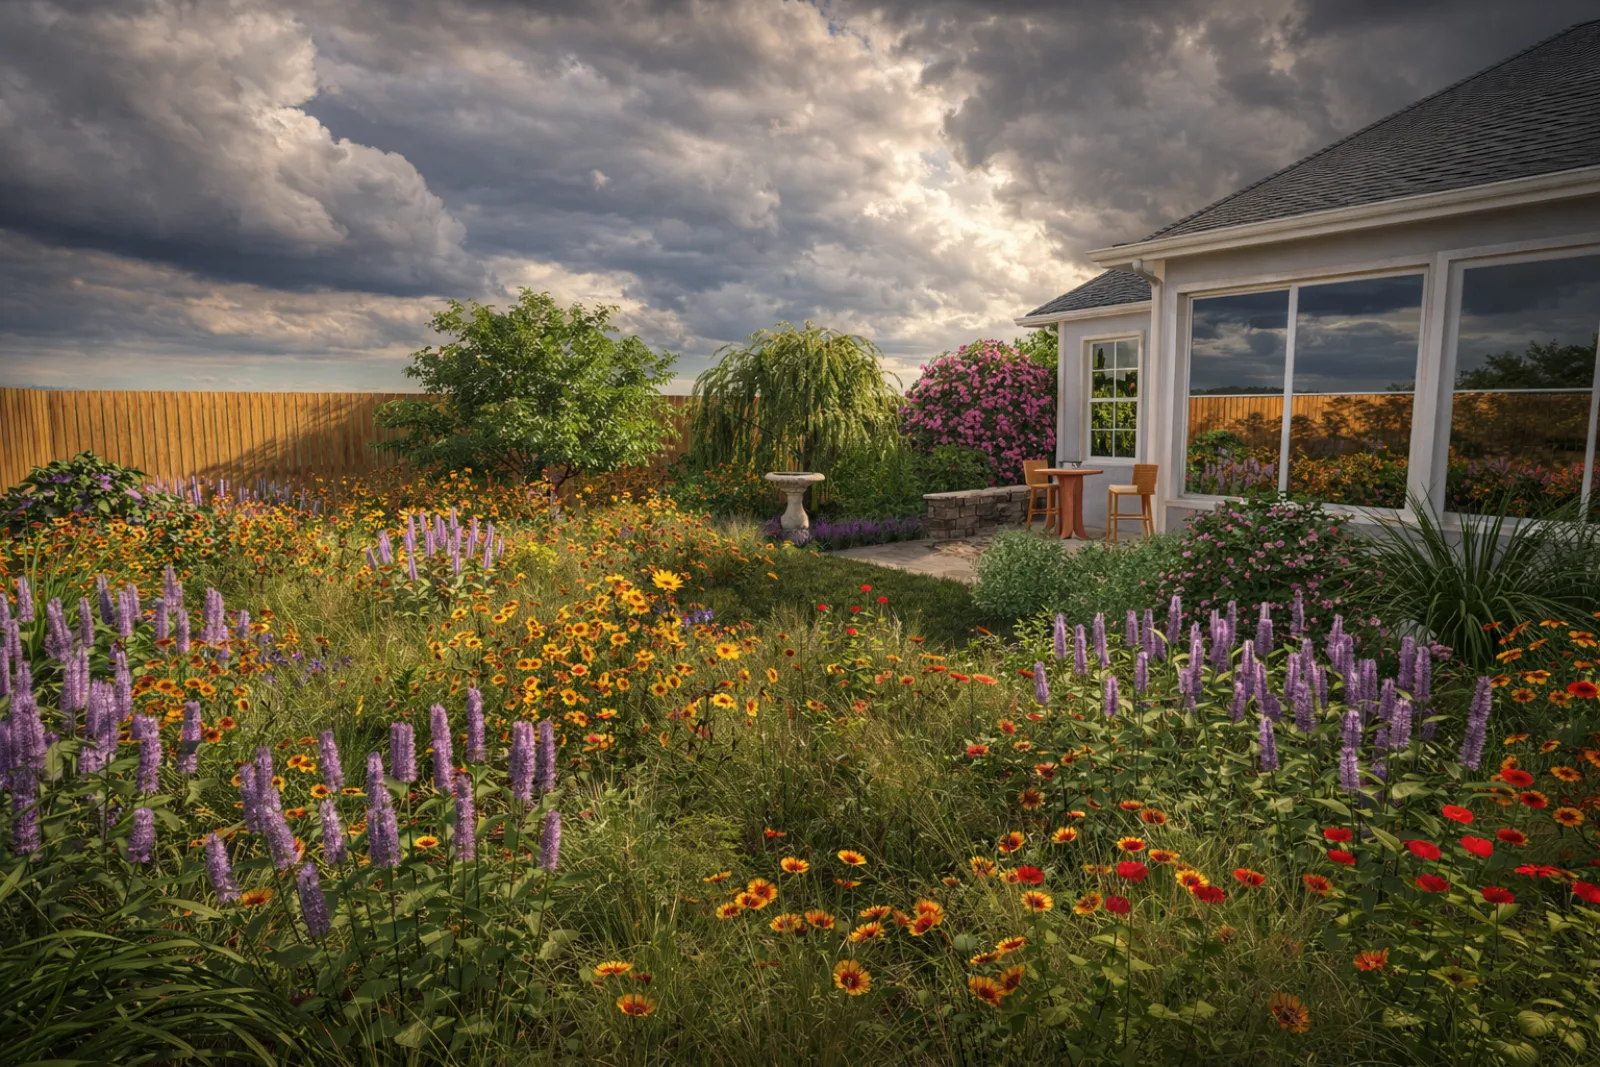
See the Plan First
3D visualization helps you review patios, planting beds, lighting, water features, and gathering areas before installation decisions are made.
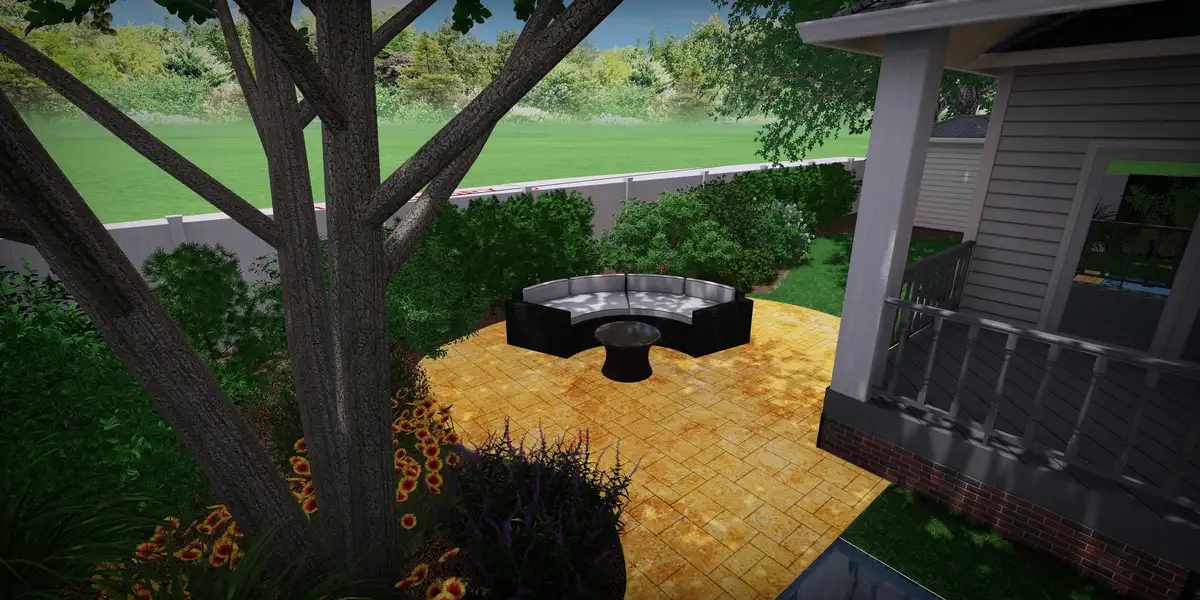
Design for Coastal Conditions
Fernandina Beach projects need plant and material choices that account for salt air, sandy soil, shade, wind, drainage, and seasonal storms.
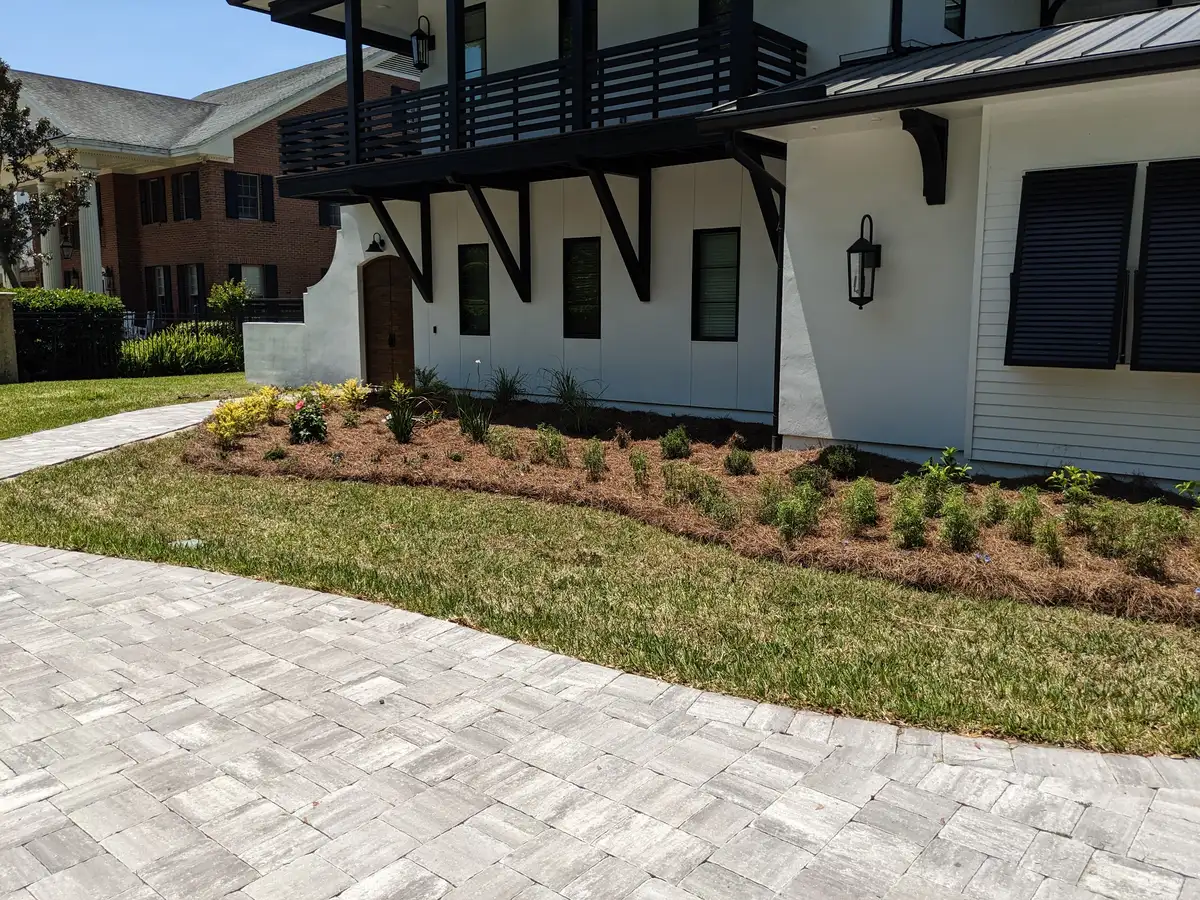
Coordinate Stone and Planting
Hardscape, planting, lighting, and future phases work best when they are planned together instead of added as disconnected projects.
Proudly Serving Northeast Florida
Bloom and Stone Outdoor Designs brings naturalistic landscape design and custom stonework to communities across Nassau and Duval counties.
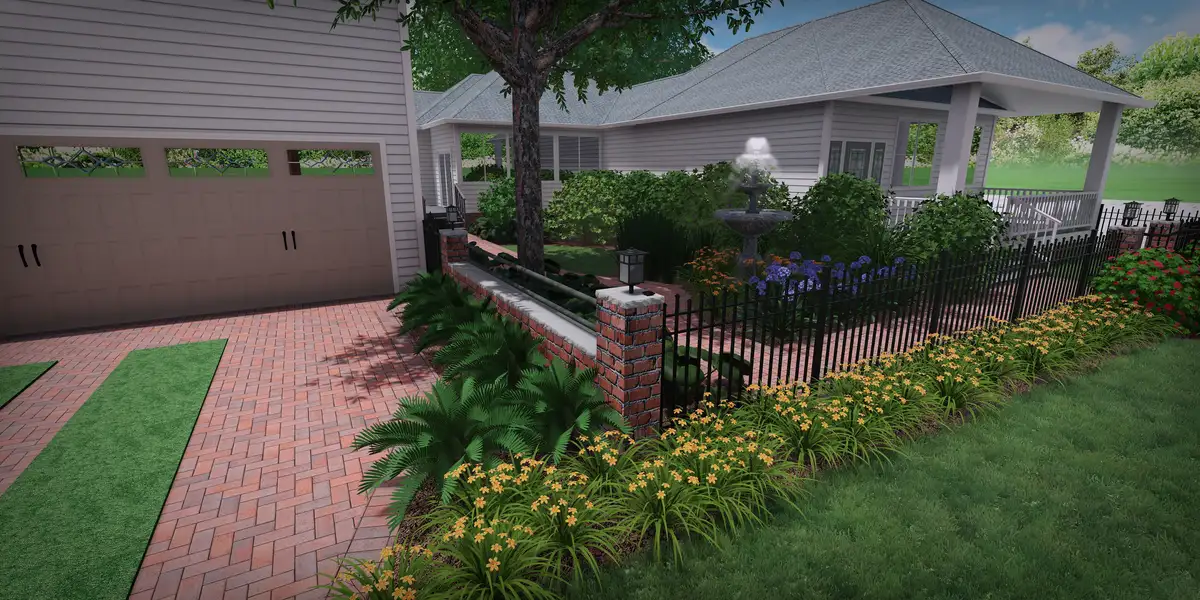
Review Your Landscape in 3D Before Installation
We believe you should fall in love with your outdoor space before the first stone is laid. Our photorealistic 3D renderings let you walk through your future landscape, adjust plantings, refine stonework patterns, and perfect every detail.
This collaborative design process reduces the guesswork that comes with traditional landscape planning. You see how natural stone pathways will curve through your garden, how a paver patio will fit furniture, how water features will catch the afternoon light, where lighting will guide evening movement, and how plantings will mature over the seasons. When you approve the design, the major decisions are already visible.
Insights on Landscape Design in Northeast Florida
Practical guidance and creative inspiration for homeowners considering an outdoor transformation in Fernandina Beach and beyond.
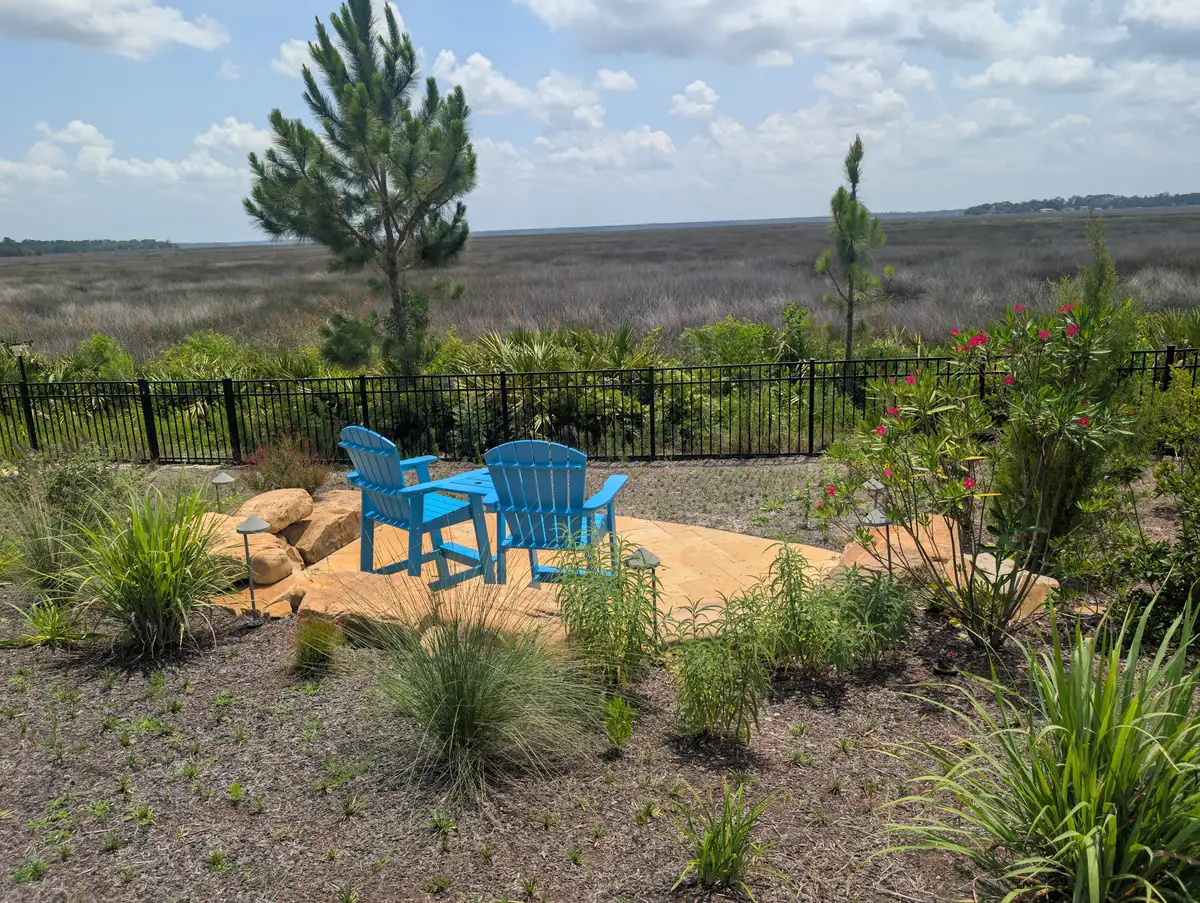
Hardscaping Questions Before You Book
Understand site review, drainage, base preparation, material decisions, cost factors, maintenance, and 3D planning before your consultation.
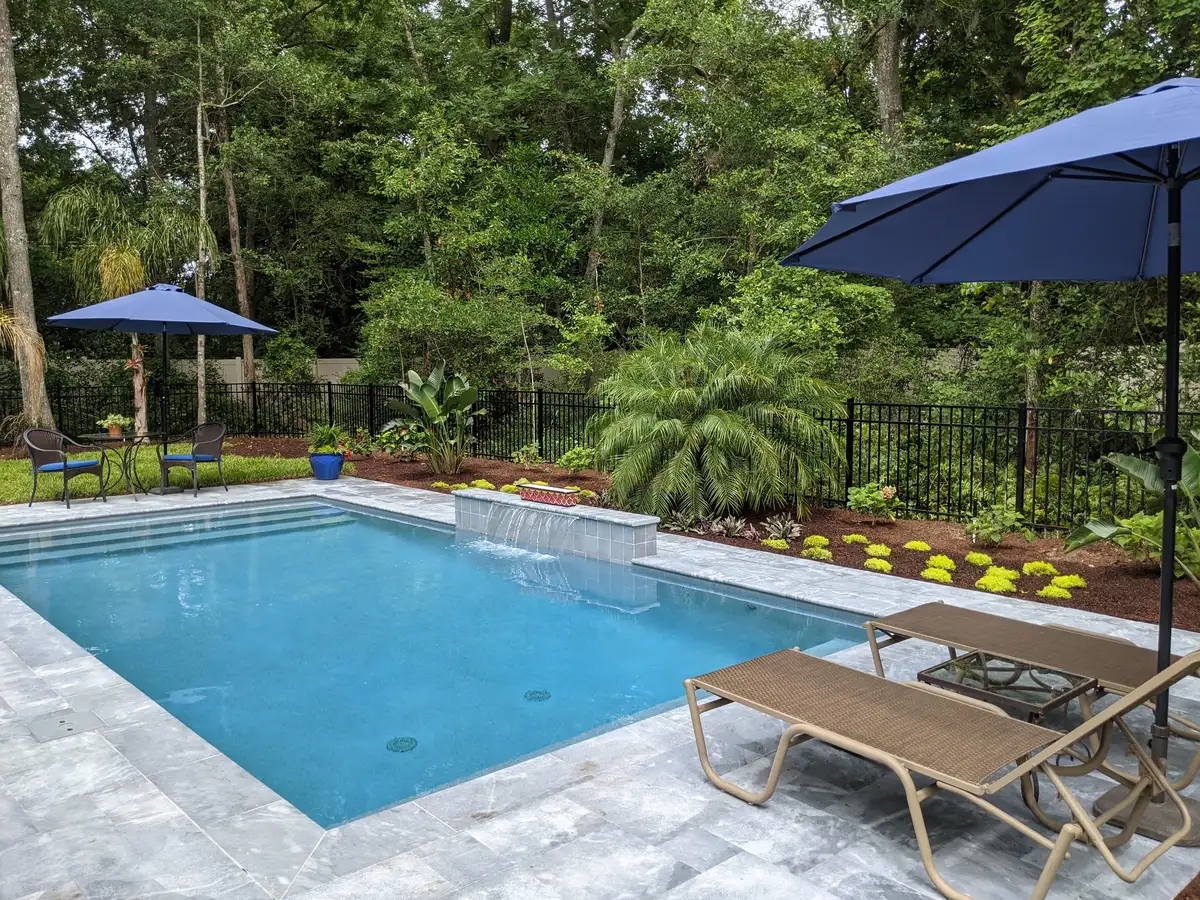
Paver Patio Ideas for Fernandina Beach Homes
Compare patio shapes, stone choices, drainage considerations, seating zones, and lighting details for coastal properties.

How to Choose the Right Water Feature
A practical guide to scale, sound, stone selection, maintenance access, and placement for ponds, fountains, and streams.
Landscape Design Questions Fernandina Beach Homeowners Ask
Practical answers about design scope, coastal site conditions, lower-maintenance choices, 3D planning, project costs, and next steps.
Residential landscape design can coordinate planting beds, patios, walkways, custom stonework, drainage, landscape lighting, water or fire features, and outdoor living areas. Bloom and Stone uses 3D design to show how these elements relate to the house, the property, and the way you want to use the space.
Sandy soil, salt and wind exposure, strong sun, seasonal rain, drainage, and mature tree roots can all shape a Fernandina Beach landscape. Reviewing sun and shade, water movement, existing grades, access, and what should remain helps guide plant placement, hardscape layout, and material decisions.
Start with plants suited to the property's sun, soil, moisture, salt exposure, and available space at maturity. Clear bed structure, practical walking routes, accessible maintenance areas, and a coordinated drainage plan can also make an outdoor space easier to care for over time.
Patios, paths, walls, and steps establish circulation and gathering areas, while planting softens edges, frames views, and changes over time. Planning them together helps the scale, transitions, drainage, lighting, and outdoor living areas feel connected instead of assembled as separate projects.
Cost varies with the size and complexity of the property, demolition, access, grading and drainage, plant and material selections, hardscape construction, lighting, water or fire features, and whether the work is completed together or in phases. A site review and defined scope provide more useful estimating context than an hourly rate alone.
A 3D design lets you review planting beds, patio proportions, paths, steps, furniture zones, lighting, fire or water features, and views together before installation. It makes scale and circulation easier to understand and gives you a clearer way to discuss layout, planting, or material changes before decisions are finalized.
Yes. A coordinated plan can identify the access, grading, drainage, structural, and utility work that should happen first, then organize patios, walkways, planting, lighting, water, fire, or other outdoor living elements into practical phases. Planning the full relationship early can reduce avoidable rework later.
Request a landscape design consultation and share the property location, how you want to use the outdoor space, what is not working now, the features or planting you are considering, and any timing or phasing priorities. Bloom and Stone will follow up to discuss the site, design scope, and next step.
Request a Fernandina Beach Landscape Design Consultation
Share the basics about your property, how you want the space to feel and function, the planting or built features you are considering, and your timing. Bloom and Stone will follow up to discuss the site, design scope, and next step.
- Landscape design, hardscaping, stonework, lighting, fire features, and water features
- Fernandina Beach, Amelia Island, Yulee, Wildlight, Jacksonville, and nearby Northeast Florida areas
- Helpful for early ideas, full backyard transformations, and phased outdoor plans
Start with Your Property and Priorities
Use the consultation form to send your contact details, property address, landscape goals, and project notes in one place.
Request a Design Consultation Call (904) 206-7876