
Landscape Design in Fernandina Beach, FL
A strong landscape plan turns drainage, shade, circulation, planting, and materials into one clear direction before installation starts.
A Landscape Plan That Solves the Whole Yard
A complete landscape plan brings every decision behind an outdoor transformation into focus: how the yard drains, where people gather, which views should be framed, where privacy is needed, what plants belong in the coastal climate, and how hardscape choices support the daily use of the property.
Many homeowners start with a single request, such as a patio, a front-yard refresh, or a better path to the pool. During design, those requests usually connect to larger questions. A patio may need shade, lighting, a planting buffer, drainage corrections, and a clearer route from the house. A front garden may need soil improvement, salt-tolerant plantings, and a cleaner arrival sequence. A backyard may need screening from neighbors before it needs more furniture.
Bloom and Stone approaches landscape design as a sequence of decisions rather than a decorative overlay. We study how water leaves the roofline, where the soil stays wet after a storm, how afternoon sun changes the comfort of a seating area, and which mature trees should guide the layout. Then we use those observations to shape beds, paths, walls, patio edges, planting layers, lighting zones, and future phases.
For Fernandina Beach and Amelia Island properties, design also means respecting salt air, sandy soils, wind exposure, and established neighborhood character. For Yulee, Wildlight, Jacksonville, and Ponte Vedra homes, the priorities may shift toward new-construction lots, builder-grade planting replacements, larger backyards, wooded edges, or more formal HOA review. The finished plan should respond to those differences instead of forcing one repeated look onto every site.
Our approach to landscape design in Fernandina Beach, FL accounts for coastal drainage, sandy soil, salt air, patio scale, lighting, and future hardscape phases on island properties. For mainland homes, explore landscape design in Yulee, FL, with planning detail for new construction, swales, privacy, HOA review, and phased outdoor improvements.
A complete landscape design gives homeowners a practical roadmap. It can include layout concepts, 3D views, plant recommendations, stone and paver direction, lighting intent, drainage notes, and phasing recommendations. It also creates a better conversation with installers because the major decisions are made before construction begins. If your project will include hardscaping, paver patio work, water features, or landscape lighting, the design stage is where those pieces should be coordinated.
Site Logic First
Drainage, access, shade, privacy, and existing trees guide the layout before materials or plant colors are selected.
Outdoor Rooms
Dining, lounge, garden, fire, path, and service zones are planned together so the yard supports real daily use.
Coordinated Details
Planting, stone, lighting, walls, furniture clearances, and future phases are aligned before installation begins.
Decisions a Strong Landscape Plan Should Answer
A useful landscape plan should answer questions before construction starts. Where does water go during a hard summer rain? Which views need screening and which should stay open? How much shade will a seating area have in July? Can the grill, dining table, lounge chairs, and walking route all fit without crowding each other? Which existing trees deserve protection, and how should new planting beds avoid root damage?
We also use the design phase to make maintenance honest. Some homeowners want a lush garden and enjoy seasonal care. Others want a calmer plant palette that can handle travel schedules, rental turnover, or limited irrigation. Those goals change plant spacing, mulch choices, groundcover use, pruning expectations, and the amount of turf that should remain. A good design does not hide those tradeoffs until after installation.
Material coordination is another major part of the plan. The color of natural stone should relate to the house, the planting palette, and the level of formality the homeowner wants. A path width should match how it will be used. A wall should solve grade or seating needs rather than exist as decoration. When those decisions are made together, the landscape feels composed instead of assembled from separate purchases.
The finished document also helps set priorities. If budget, timing, or permitting means the entire yard cannot be built at once, the design identifies which pieces should happen first. Drainage, access, walls, electrical sleeves, and major patio grades often need to precede planting or decorative details. Planning that sequence early keeps future phases from tearing up completed work.
From Coastal Site Reading to Buildable Plan
Landscape design gives a property a working plan: where water moves, where people gather, which views should open or close, and how planting, stone, lighting, and outdoor rooms fit together.
Bloom and Stone designs for Northeast Florida conditions first. We look at roof runoff, sandy soil, salt exposure, mature trees, shade patterns, and the way a family actually enters and uses the yard. Those observations guide bed lines, patio scale, path routes, retaining edges, and plant choices before materials are selected.
On Fernandina Beach and Amelia Island properties, that often means resilient planting, careful grading, and hardscape materials that can handle coastal air. In Yulee, Wildlight, Jacksonville, and Ponte Vedra, the plan may need to solve new-construction exposure, privacy, wooded edges, HOA requirements, or larger outdoor entertaining zones.
The finished design should make installation clearer and the finished landscape easier to live with. It can coordinate hardscaping, patios, lighting, water features, planting phases, and maintenance expectations so each decision supports the next one.
How We Turn Site Conditions Into a Landscape Plan
From 3D visualization to plant palette selection, every detail is informed by decades of regional knowledge and a commitment to naturalistic beauty.
Visual Planning for Scale and Circulation
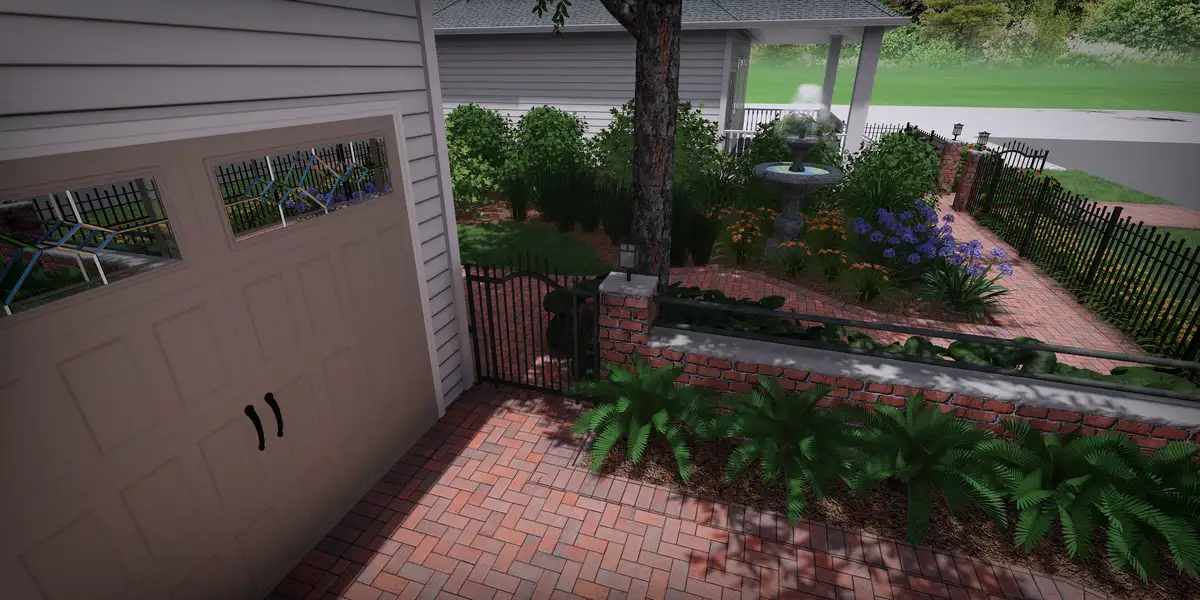

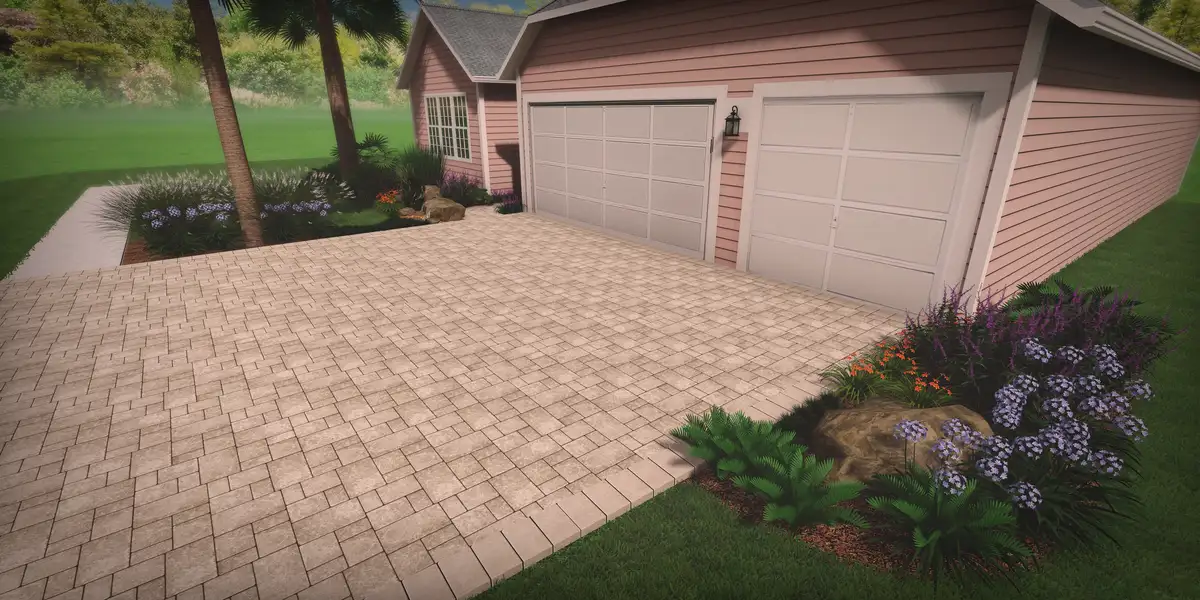
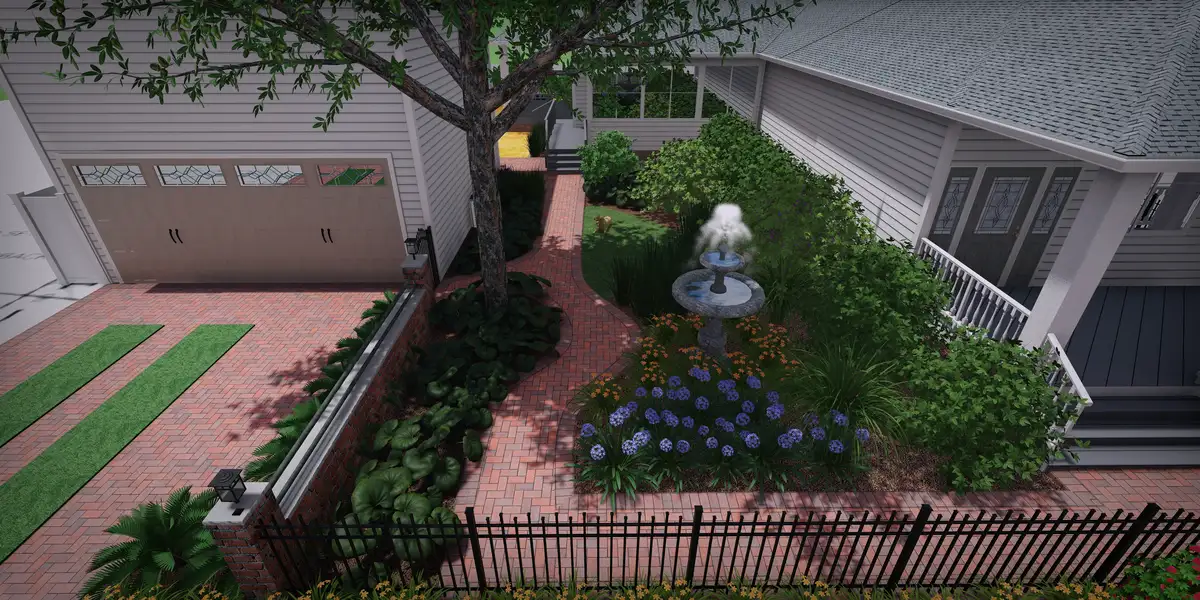
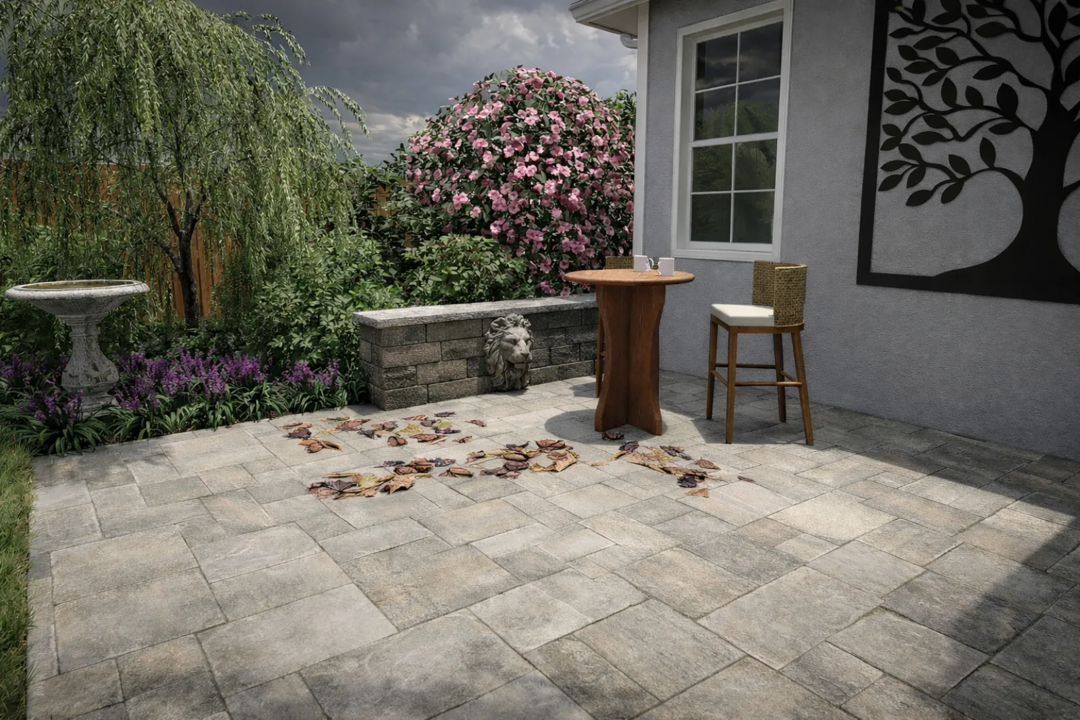
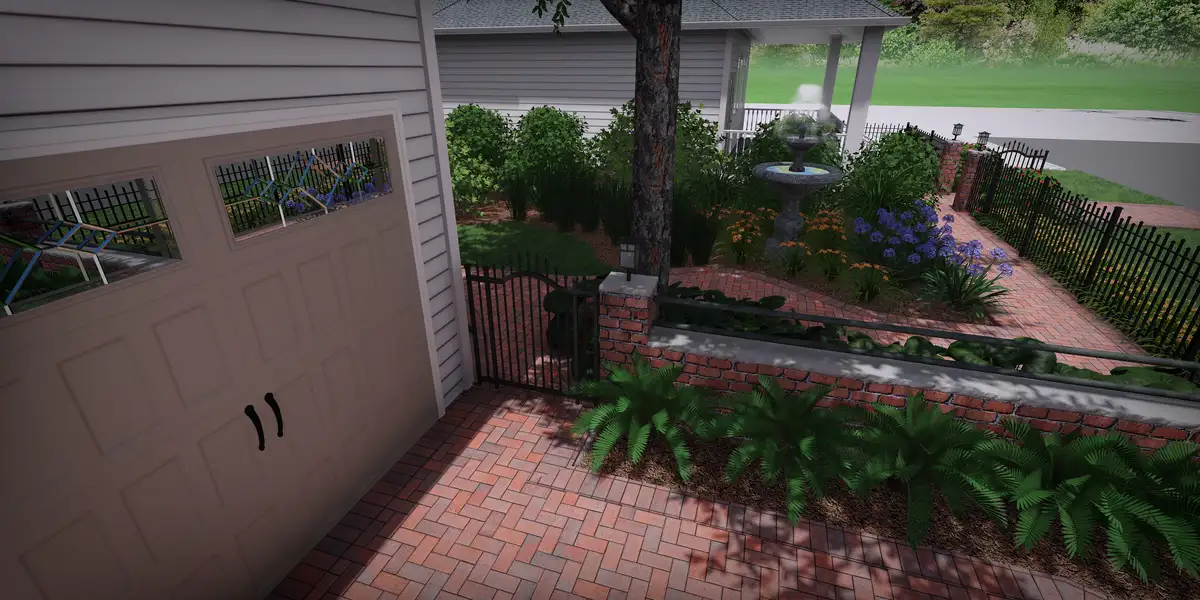
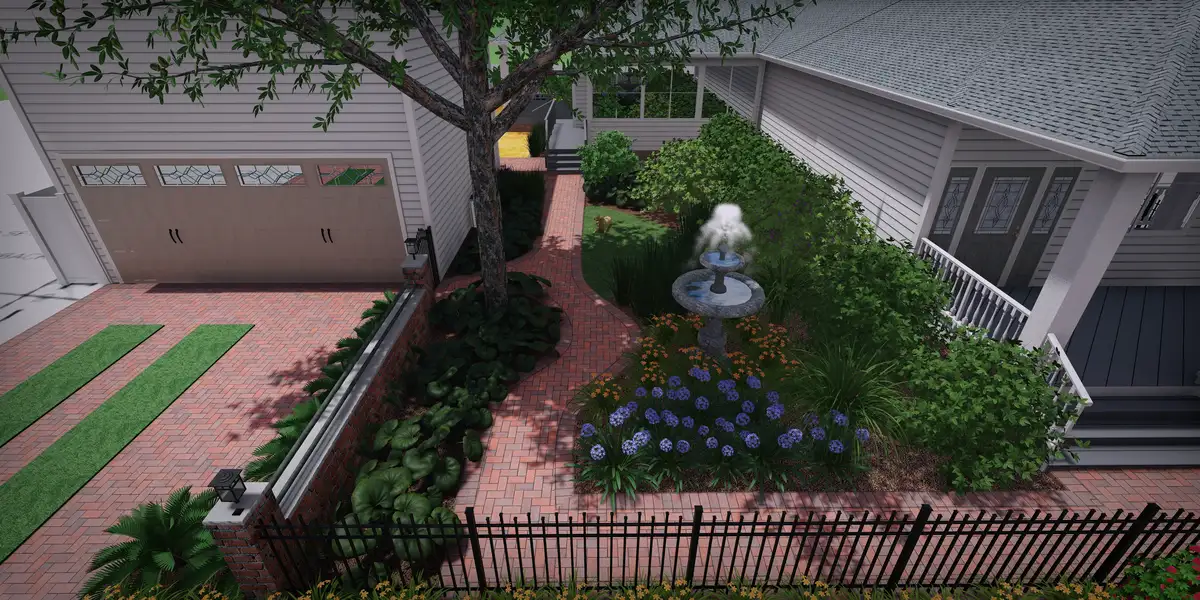
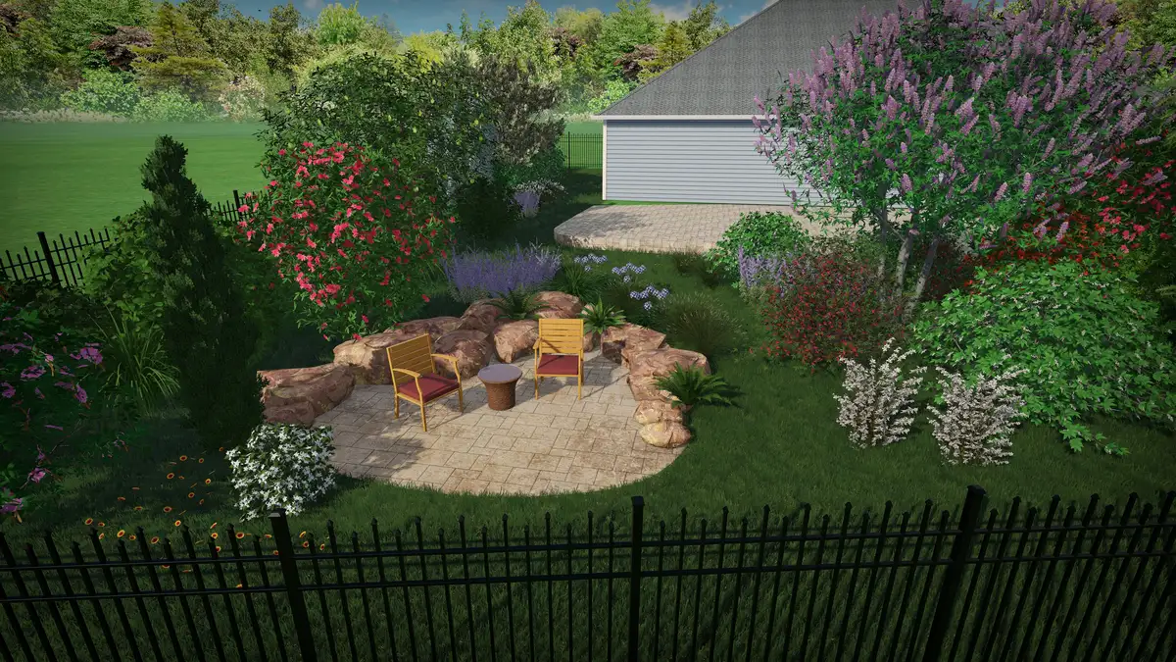
For larger plans, 3D views help homeowners understand scale and comfort before the first material order. A rendering can show whether a dining table fits, how a wall changes the feel of a garden, or whether a path turns naturally around an existing tree.
We use visualization as a decision tool, not as decoration. It helps compare stone colors, planting density, lighting placement, fire feature size, and future phases while changes are still easy to make.
Native Plant Palettes for Northeast Florida
Plant selection is tied to sun, soil, salt, drainage, mature size, and the amount of care the homeowner wants to provide. We favor native and adapted species such as Muhly grass, Coontie, Beautyberry, Simpson's Stopper, Sabal palmetto, and other plants that can settle into the coastal climate.
The palette is composed for structure, seasonal movement, wildlife value, and long-term spacing. A strong planting plan should look intentional when installed and become richer as the layers mature.
Comprehensive Site Assessment
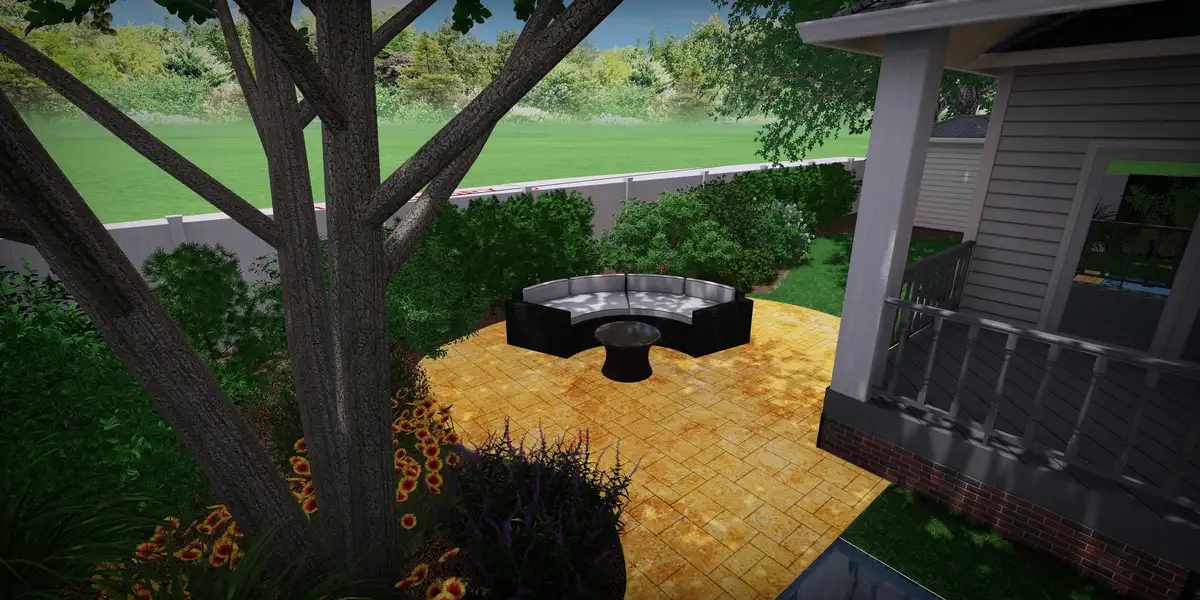
The site visit documents the practical constraints that shape the design: low spots, compacted soil, access routes, existing irrigation, tree roots, utility locations, prevailing wind, and views from inside the home.
Those details keep the plan grounded. A shaded Amelia Island courtyard, a wide Jacksonville backyard, and a new Wildlight lot need different priorities even when the homeowners ask for similar features.
From Conversation to Creation
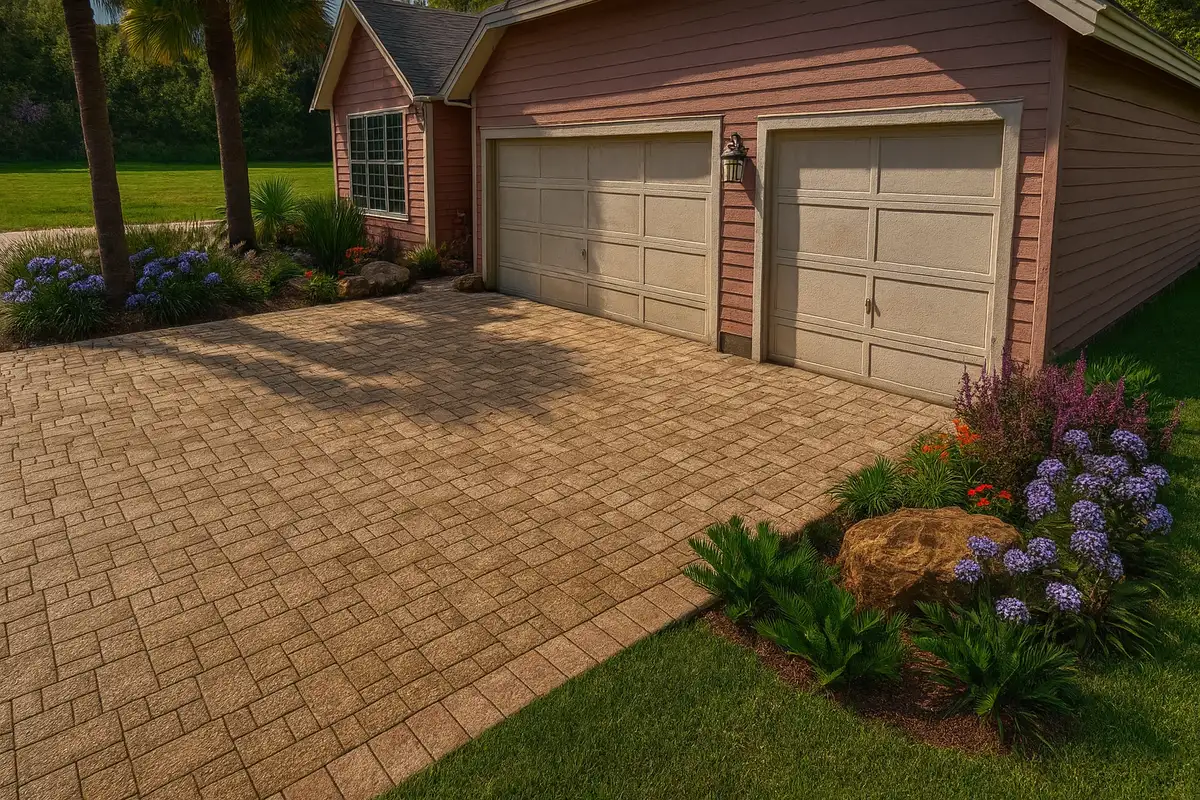
Three intentional phases ensure your landscape reflects who you are and how you live.
Listen
We discuss how the yard is used now, where it falls short, which views matter, and what future phases should be considered before drawing the first layout.
Design
The plan organizes outdoor rooms, planting beds, paths, grading ideas, material direction, and phased priorities so the installation has a clear sequence.
Build
Once the design is approved, installation follows the plan with attention to layout, base preparation, plant spacing, drainage, and final detailing.
What Sets Our Landscape Design Apart
Our landscape design work connects the practical parts of a yard with the atmosphere homeowners want to feel when they step outside.
- 3D photorealistic renderings before any work begins
- Drainage, shade, access, privacy, and existing tree conditions mapped before layout decisions are made
- Native and adapted plant palettes for Northeast Florida ecology
- Integrated hardscape and softscape planning for seamless flow
- Phased installation options to match your budget and timeline
- Year-round seasonal interest designed into every plan
- Plant palettes selected for coastal exposure, maintenance expectations, seasonal texture, and long-term spacing
- Coordination with landscape lighting, irrigation, and drainage systems
Landscape Design Portfolio
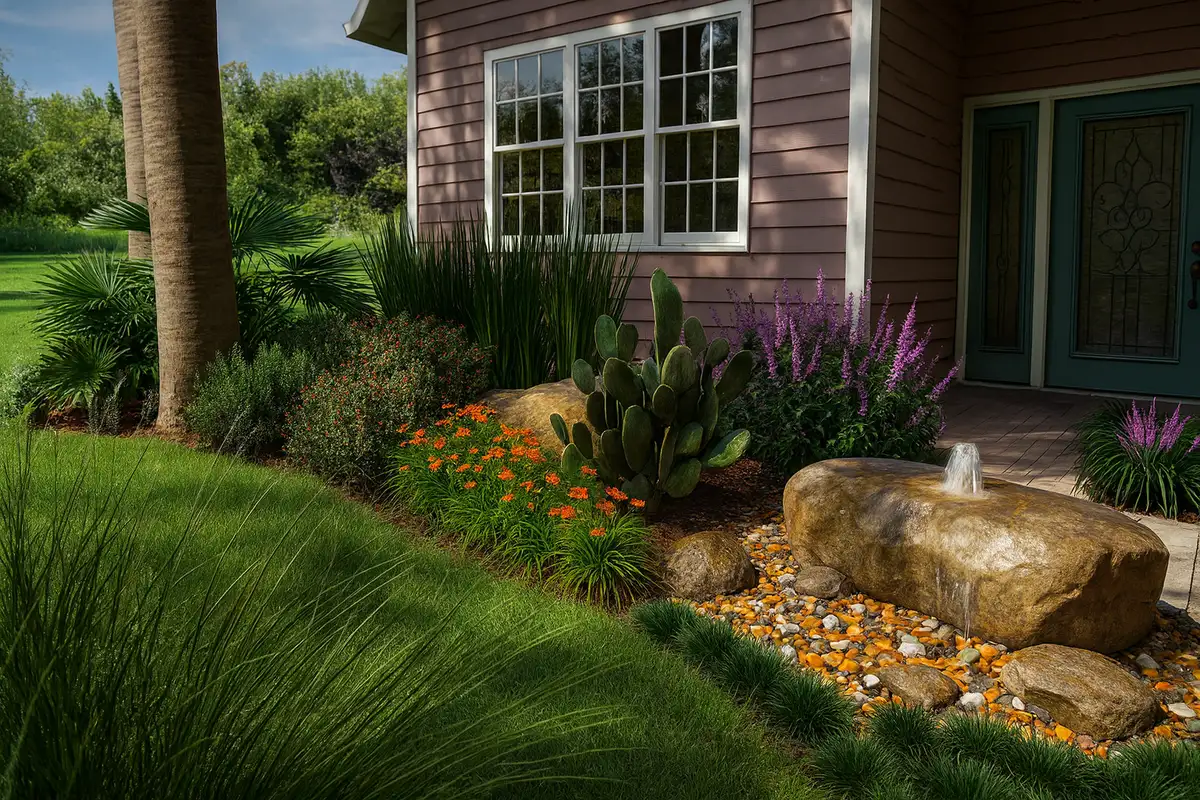
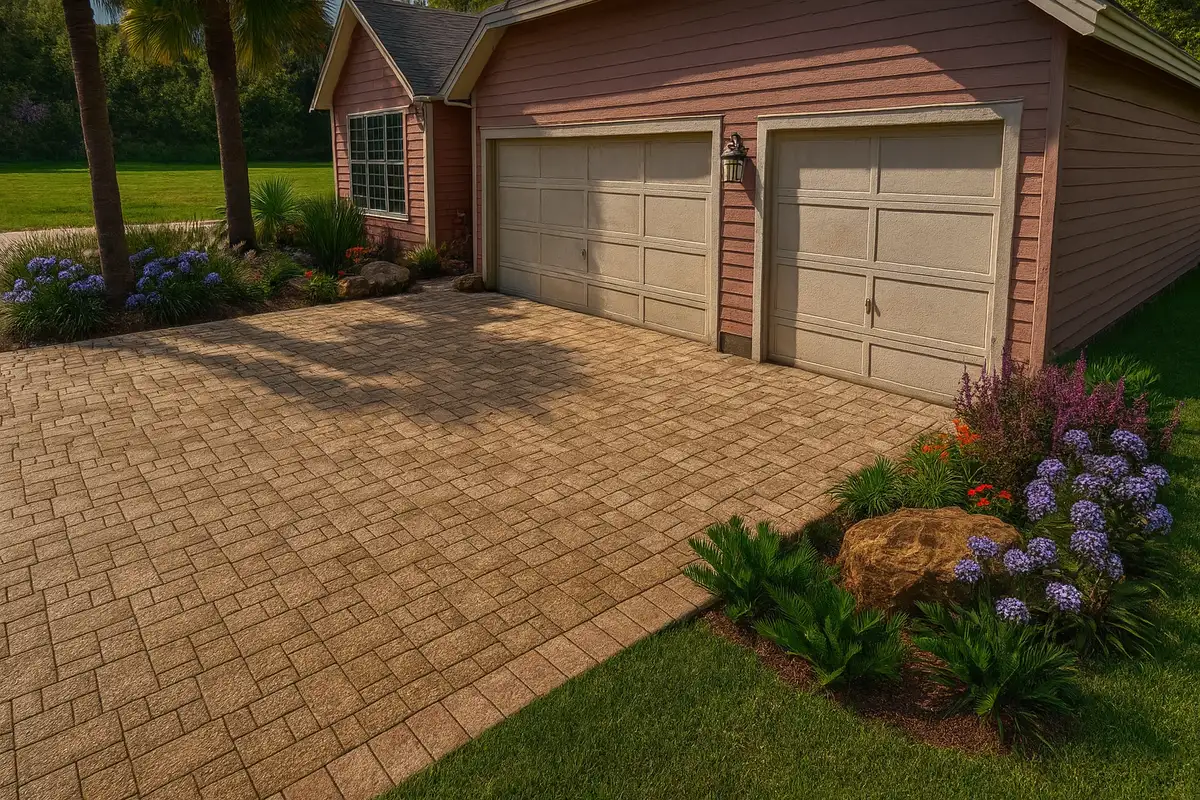
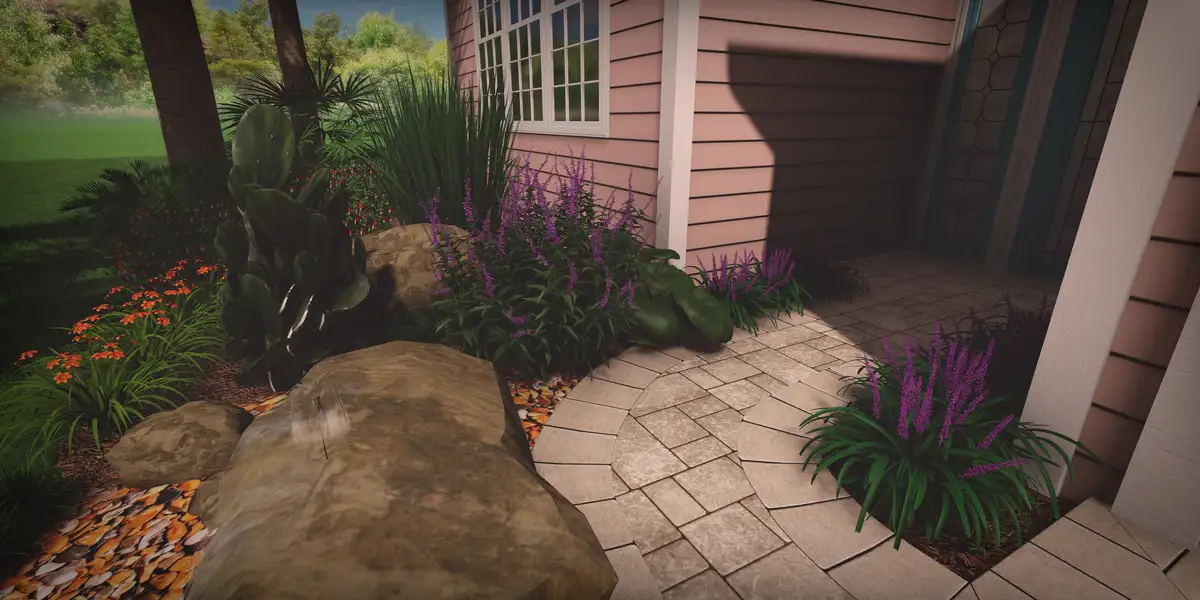
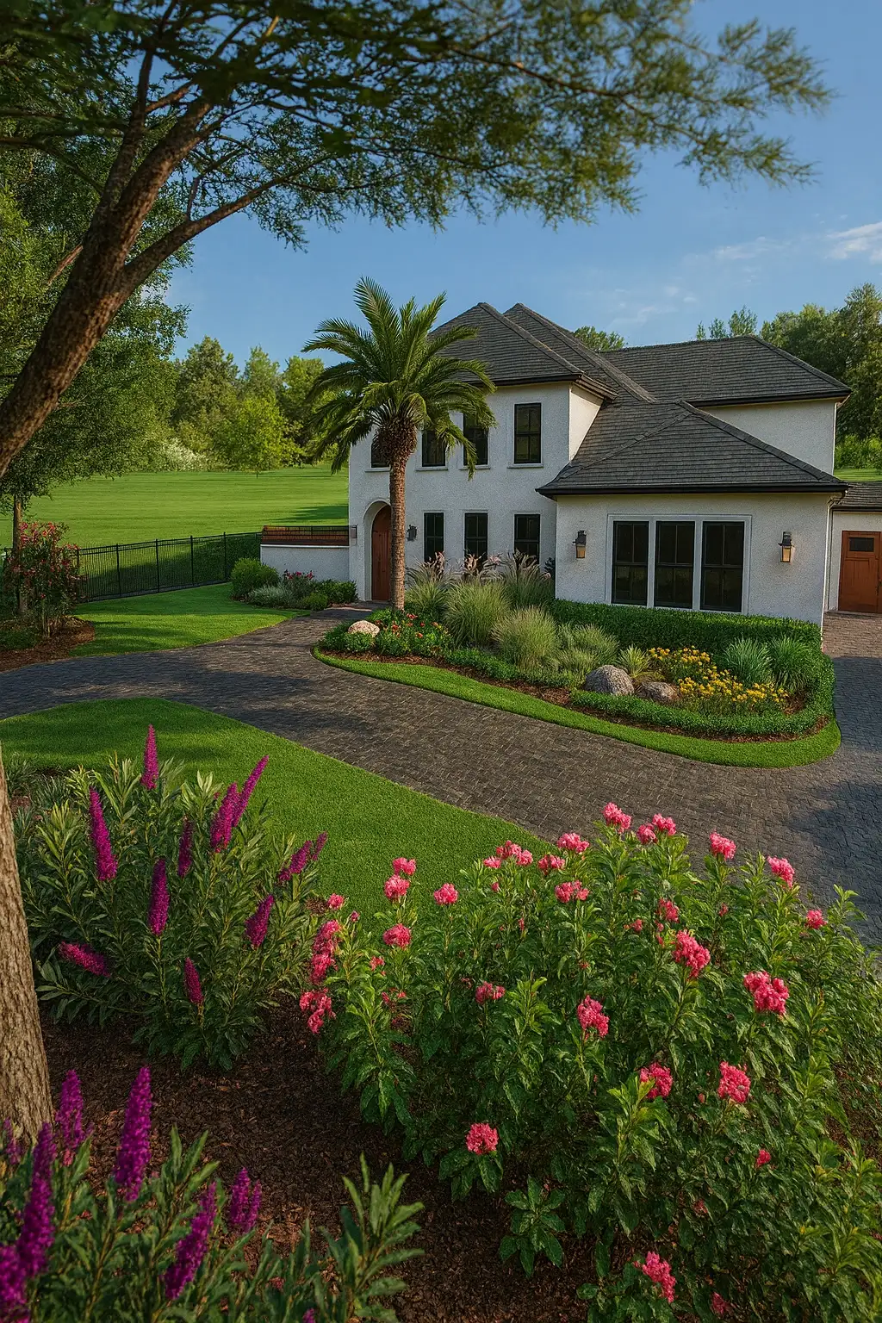
From 3D renderings to finished installations, explore the designs we have brought to life across Northeast Florida.
Landscape Design FAQ
Most landscape plans take two to four weeks after the property visit, depending on how many outdoor rooms, planting zones, material selections, and revisions are involved. Larger plans with drainage, patios, water features, lighting, or phased construction may need additional review time so the installation path is clear.
Yes. Bloom and Stone works across Fernandina Beach, Amelia Island, Yulee, Wildlight, Jacksonville, Ponte Vedra, and nearby Northeast Florida communities. The design changes with each property type, from coastal lots with salt exposure to inland yards that need shade, privacy, or new-construction softness.
A conventional plan may start with a standard bed layout and decorative plant list. Our design process starts with how the property functions: drainage, circulation, exposure, views, and maintenance goals. The finished plan can still feel refined, but it is built around site logic rather than a repeated formula.
Yes. Patios, walkways, seat walls, fire features, stone borders, lighting, and water features should be planned with the planting layout. Coordinating those elements early helps the yard feel complete and avoids awkward transitions after installation.
Design pricing depends on site size, scope, level of detail, and whether the plan includes 3D views, material schedules, phasing, or detailed installation guidance. After the consultation, we outline the design scope and fee so homeowners understand what is included before moving forward.