
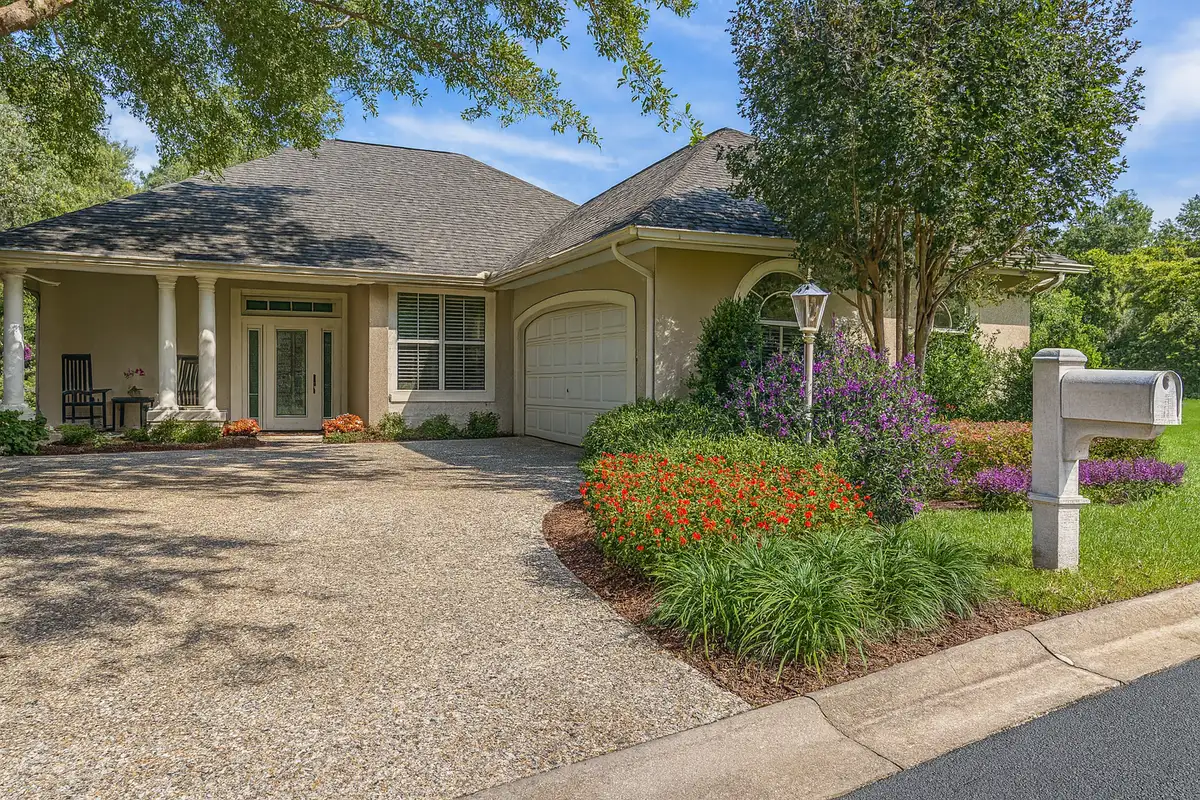
Layered front-yard planting framing a Northeast Florida home

Landscape Design in Yulee, FL

Thoughtful plans for Yulee homes that bring planting, drainage, privacy, patios, stonework, lighting, and future outdoor improvements into one clear direction.

A Landscape Plan Built Around Your Yulee Property

Yulee properties range from newer neighborhood lots with open sun and close property lines to established homes with mature shade and larger mainland parcels. The right design begins with those differences—not a repeated planting package.

Bloom and Stone Outdoor Designs looks at how the property functions before choosing its finishes. Where does roof water collect after a summer storm? Does an existing swale need to remain open? Which windows or neighboring spaces call for screening? How much afternoon sun reaches the patio? Where do utilities, gates, or service routes limit planting and hardscape? Those observations shape the layout from the beginning.

This is especially useful when a new or recently purchased home has basic planting but no larger outdoor strategy. A plan can clarify which healthy plants belong, where beds need more depth, how shade and privacy should develop over time, and where a patio or path can fit without making the yard feel crowded. It can also reserve room for landscape lighting, a fire feature, or other future work before finished areas are disturbed.

Yulee's mainland setting generally brings less direct salt exposure than Amelia Island, but plant and material choices still need to handle Northeast Florida heat, humidity, heavy seasonal rain, and storm conditions. The goal is a landscape that fits the actual exposure and maintenance expectations of the property—not simply how the plants look on installation day.

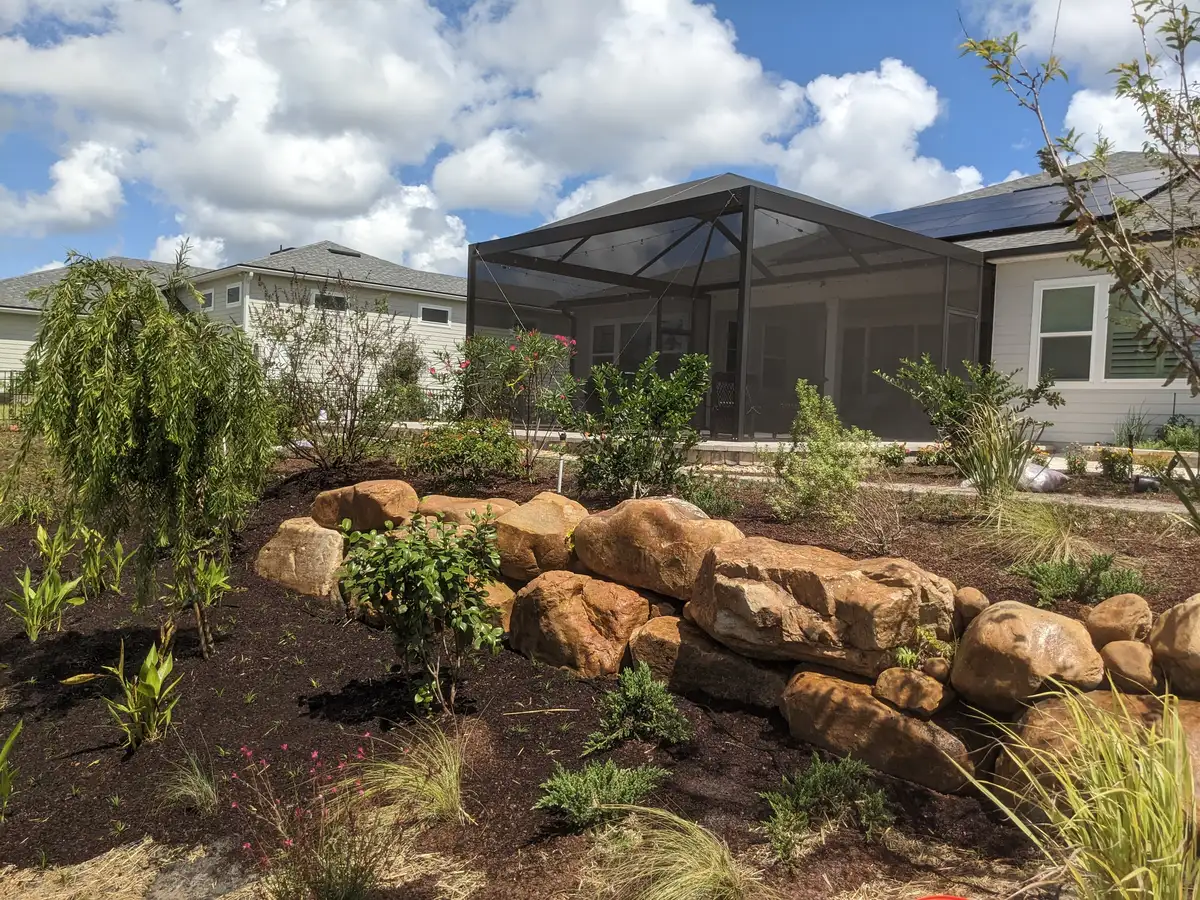
Natural stone edge and layered planting beside an outdoor living area

What the Design Should Resolve Before Installation

A useful plan turns site constraints and homeowner priorities into decisions an installer can follow.

Drainage and Grades

Roof runoff, low spots, swales, adjoining grades, and new hard surfaces need to be considered together so a patio or planting renovation does not create a new water problem.

Privacy and Mature Scale

Screening should work with windows, fences, views, sun, and the plant's mature width. Proper spacing creates privacy without crowding paths, walls, or neighboring property.

Daily Outdoor Flow

Furniture clearances, the route from the house, grill access, lawn use, play space, and garden views determine whether an outdoor room feels comfortable after it is built.

See How the Yard Comes Together Before Construction

A two-dimensional idea can be hard to judge when the project includes several connected spaces. 3D landscape design makes those relationships visible before materials are ordered.

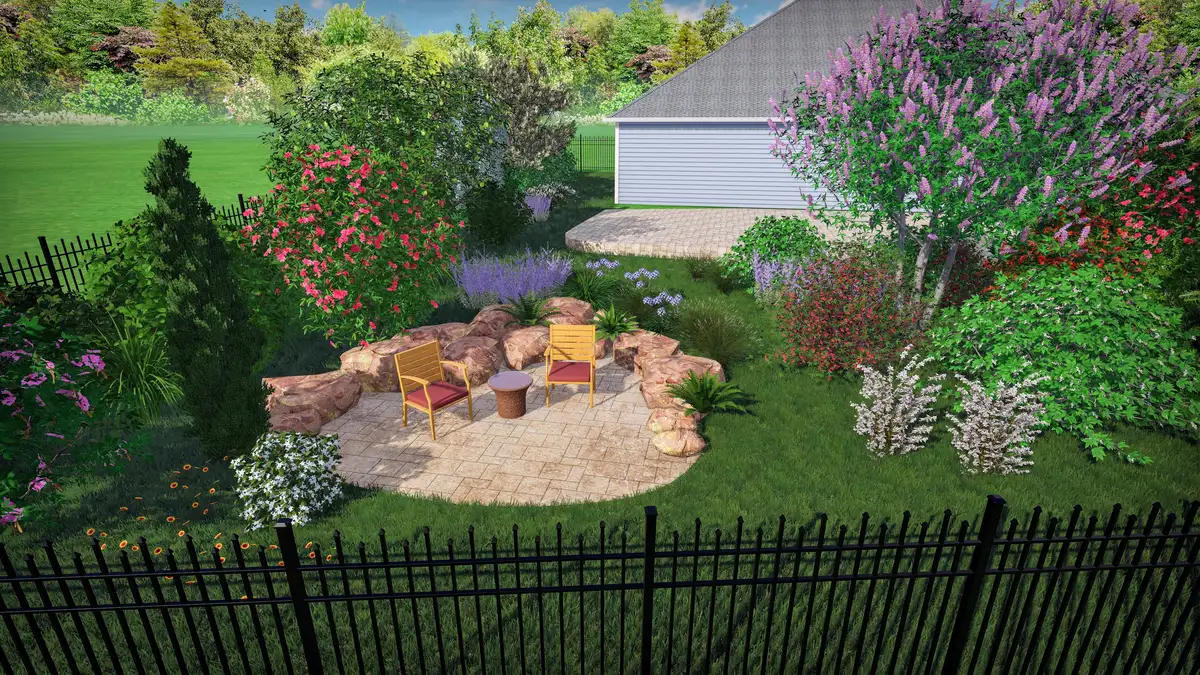
For a compact Yulee backyard, a 3D view can show whether the patio leaves enough planting depth for a privacy layer and enough open area for the way the household uses the lawn. For a front-yard redesign, it can show how entry beds, walkway edges, stone accents, and mature planting scale relate to the architecture. On a larger property, it can help organize distinct outdoor rooms without losing a natural connection between them.

The design phase is also the right time to compare priorities. A larger patio may mean less space for screening. More lawn may mean shallower planting beds. A statement tree may change the lighting plan or a future view. Seeing those tradeoffs clearly helps homeowners choose an arrangement that supports daily use, upkeep, and future phases.

Learn more about Bloom and Stone's complete landscape design process and its approach to 3D designs and naturalistic landscaping.

3D landscape concept showing a planted backyard gathering area

Design for the Project You Are Actually Planning

A landscape plan can focus on one decision-heavy area or organize a complete property in buildable phases.

New-Home Landscape Plan

Turn a basic starting landscape into a long-term plan for shade, privacy, front-entry character, backyard use, and future outdoor features. Planning early helps protect drainage paths, access, and space needed for later phases.
Front Yard and Arrival

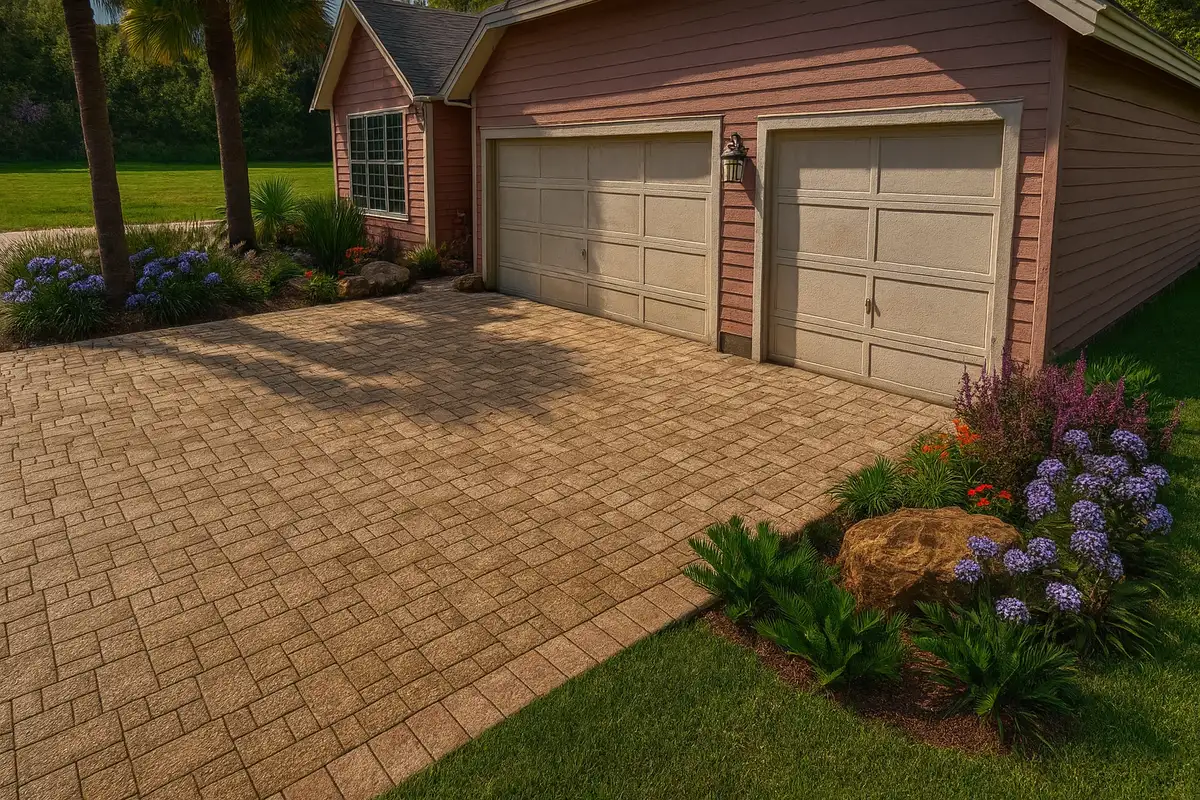
Coordinate the driveway, walkway, entry views, planting layers, lighting, and stone accents so the front landscape has structure throughout the year and plants have room to reach mature size.

Backyard Outdoor Living

Plan a paver patio, circulation, planting, privacy, lighting, and gathering zones as one composition. This keeps the hardscape from consuming space needed for comfort, screening, or drainage.

Phased Property Upgrade

Sequence grading, sleeves, access, hardscaping, planting, and lighting so completed work does not have to be reopened when the next phase begins.

Plan for Review, Maintenance, and What Comes Next

Many Yulee neighborhoods use architectural or landscape review standards. Homeowners should confirm current requirements for plant selection, fences, hardscape, drainage, exterior lighting, and visible outdoor features before construction. Bringing those constraints into the design stage can reduce revisions and keep the finished plan aligned with both the property and the applicable community process.

Maintenance is another design decision, not an afterthought. Some homeowners want layered seasonal planting and are comfortable with regular pruning and care. Others prefer fewer plant types, calmer repetition, less turf, and a simpler irrigation strategy. The right plan should reflect the amount of ongoing attention the household actually wants to provide.

Bloom and Stone serves Yulee as part of its wider Northeast Florida service area. Nearby conditions change across the region: compare design considerations for Fernandina Beach landscape design, explore services in Wildlight and Amelia Island, or review the broader Jacksonville service area.

Ready to discuss the property? Use the contact form or call (904) 206-7876 and share the location, the areas you want to improve, and any features or phases you are considering.

Paver driveway framed by layered planting and natural stone accents

Yulee Landscape Design FAQ

A useful plan should account for drainage and swales, sun and shade, mature plant size, privacy, irrigation, utility and access constraints, patio circulation, lighting, hardscape transitions, neighborhood review requirements, and future phases. The priorities depend on the actual lot and how you want to use it.

Yes. A redesign can keep healthy plants that fit the long-term plan while improving bed depth, layering, privacy, seasonal interest, circulation, and the relationship between the front entry, backyard, patio, and surrounding views.

3D design makes scale and relationships easier to review before construction. You can compare patio proportions, furniture clearance, planting depth, privacy screens, stonework, paths, lighting zones, and the visual effect of future phases before materials are ordered.

Yes. Roof runoff, low areas, existing swales, neighboring grades, and new hard surfaces all affect how water moves through a yard. Reviewing drainage early helps the patio elevation, grading, planting zones, and permeable areas work together.

Yes. A phased plan can establish drainage, grades, access, and underground needs first, then sequence patios, stonework, lighting, planting, fire or water features, and other outdoor living elements without repeatedly disturbing completed work.

Give Your Yulee Landscape a Clear Plan

Tell Bloom and Stone what is not working, how you want to use the property, and which improvements you are considering. We will follow up about the right next step.