
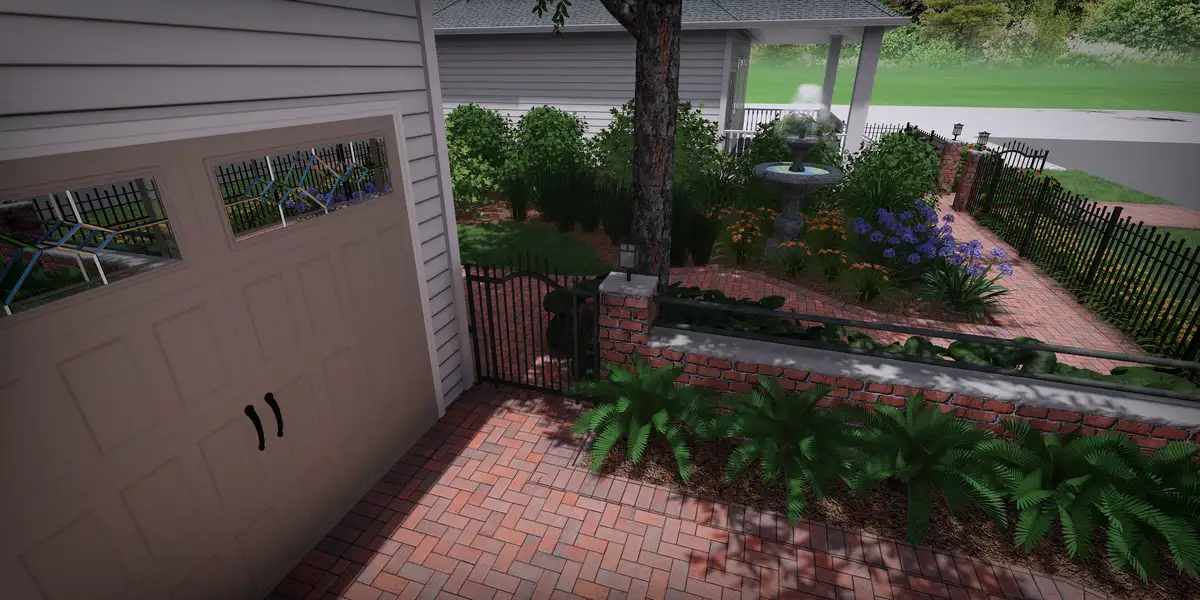
3D Designs and Naturalistic Landscaping
See the shape, scale, circulation, and material direction of the outdoor space before installation decisions become expensive.
Preview the Outdoor Space Before Materials Are Ordered
For homeowners who want more than a sketch and a plant list, 3D design makes the outdoor space easier to understand before installation. Bloom and Stone uses visual planning to test circulation, scale, planting density, stone color, lighting effects, water movement, and seating relationships while changes are still easy to make.
A 3D model is especially useful on Northeast Florida properties because small grade changes, existing tree canopies, narrow side-yard access, screened porch transitions, pool setbacks, and HOA limits can all affect how a design feels. A flat drawing may show a patio, but it rarely shows whether two chairs feel cramped beside a fire feature, whether a path turns naturally around an oak root zone, or whether a planting bed hides the base without blocking a window.
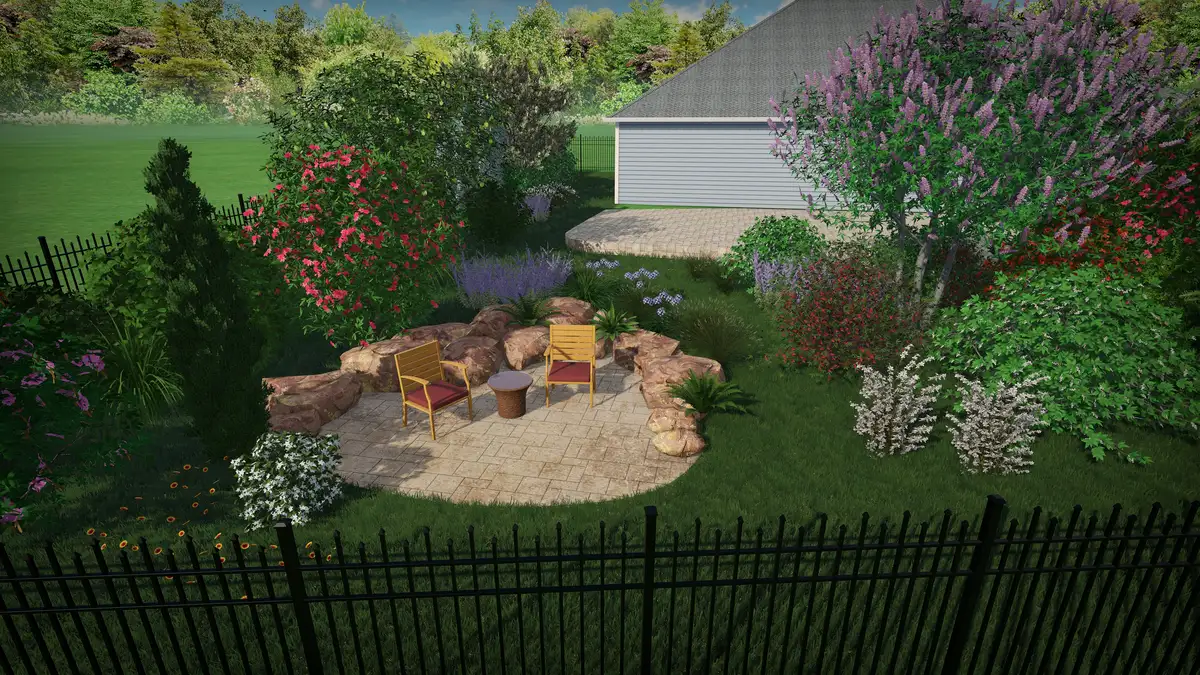
Our visual planning process starts with photographs, measurements, sun exposure notes, drainage observations, and the homeowner's priorities. From there, we build a model that can show the proposed outdoor rooms from eye level. That lets you compare a curved flagstone path against a straighter paver walk, review how a low wall frames a garden bed, or decide whether a water feature should sit near the porch or become a quieter focal point deeper in the yard.
A strong rendering makes decisions clearer instead of simply looking impressive. We use the model to answer practical questions: where guests will enter, how furniture will be arranged, whether a grill zone needs more landing space, how a gate swing affects a path, where landscape lighting should wash a wall, and how plantings will fill in over time. It also helps phase larger projects by showing which elements should be built first and which can wait without making the final design feel patched together.
3D design is the visualization layer within a broader landscape design process. Landscape design sets the site strategy, plant palette, material direction, and construction logic. The 3D model turns that strategy into a viewable, reviewable plan. For complex yards in Fernandina Beach, Amelia Island, Yulee, Ponte Vedra, Wildlight, and Jacksonville, that review step can prevent rework and make the finished outdoor space feel more intentional.
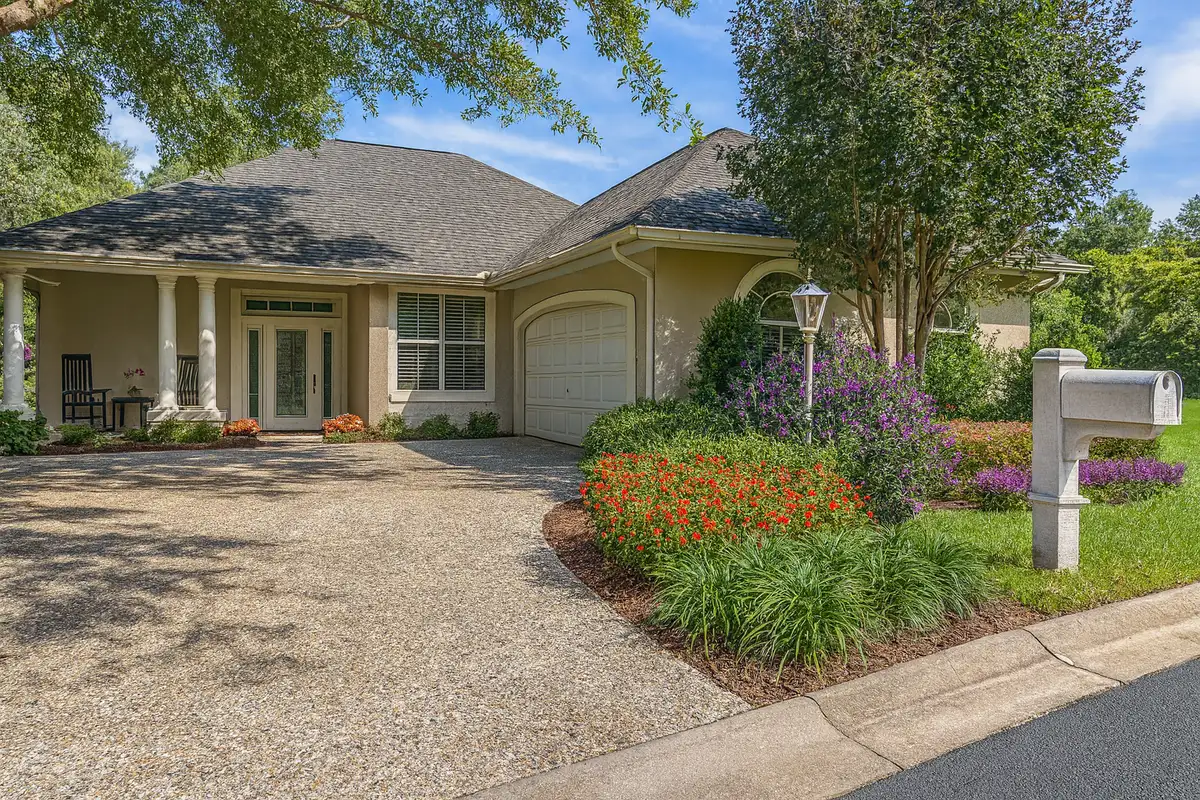
Model the Sightlines
See how the proposed garden looks from the porch, kitchen window, driveway, pool deck, and primary seating areas before layout decisions are locked in.
Test Scale and Flow
Review walking routes, furniture clearances, fire feature placement, retaining edges, and planting mass so each outdoor room feels usable rather than crowded.
Phase With Confidence
Use the rendering to separate must-build infrastructure from later enhancements while preserving the logic of the complete landscape plan.
What We Check Inside the 3D Model
During a 3D review, we slow down and look at the design the way you will use it. We check whether the front arrival feels welcoming from the driveway, whether the backyard path makes sense when guests are carrying food or towels, and whether the proposed seating areas have enough room for real furniture instead of idealized renderings. We also look at how plant masses appear from important windows so the garden improves the view from inside the home as well as outside.
The model helps reveal conflicts early. A planting bed may look generous in plan view but feel too narrow beside a wide patio. A water feature may need a different backdrop to avoid feeling exposed. A fire feature may sit too close to a path once chairs are added. Lighting may need to move so it grazes a wall or tree canopy instead of shining directly toward a seating area. These adjustments are easier to make while they are still design decisions, not field corrections.
We also use the model to compare material moods. Natural stone, gravel, pavers, wall caps, boulders, timber accents, and planting textures all change the feeling of the space. Seeing them together helps homeowners decide whether the project should feel coastal and airy, shaded and woodland-like, crisp and architectural, or relaxed and garden-forward. The final design still needs real field judgment, but the 3D review gives everyone a clearer shared target.
Another advantage is communication. Families often have different priorities, and a rendering gives everyone the same reference point. One person may care about entertaining flow, another about privacy from a neighbor, and another about preserving an existing tree. The model lets those priorities be compared in one place, which makes revisions more productive and keeps the final plan from becoming a collection of disconnected requests.
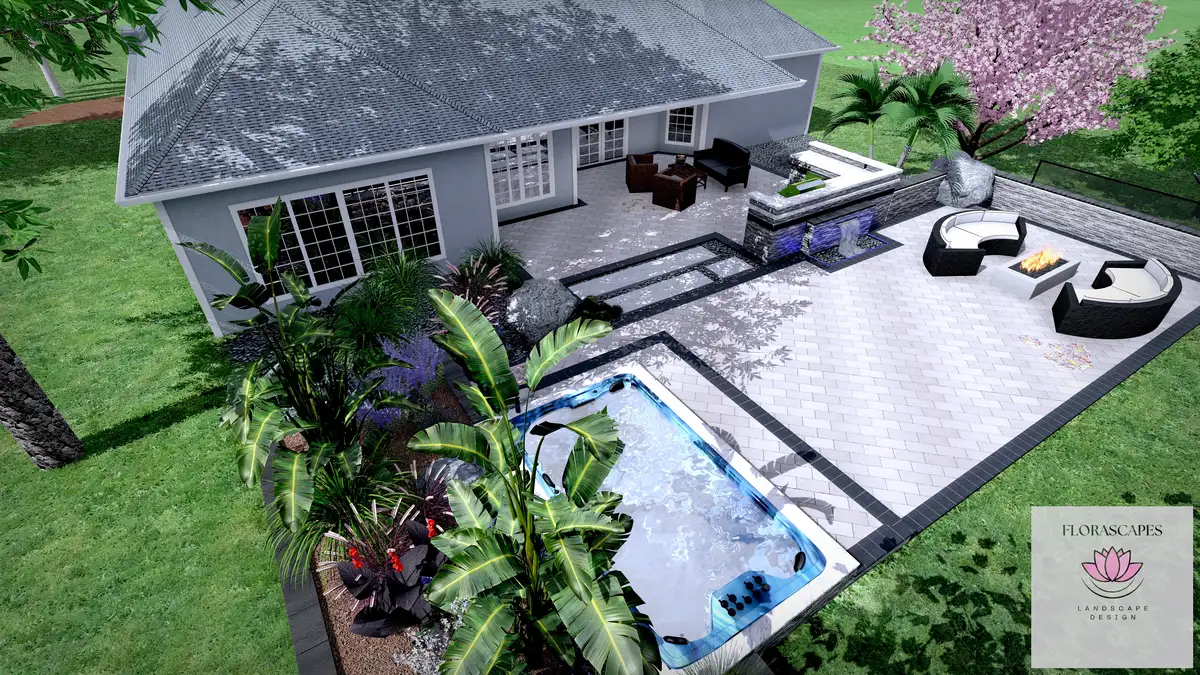
Outdoor Plans You Can See Before Installation
3D design turns a landscape strategy into a viewable plan, helping homeowners evaluate patio size, seating comfort, planting mass, stone color, lighting, and future phases from a realistic perspective.
The model is especially valuable when a yard has narrow access, existing trees, grade changes, porch transitions, pool setbacks, or several outdoor rooms competing for space. It lets everyone study those conditions before crews and materials arrive.
Bloom and Stone uses 3D planning to test practical questions: can chairs fit around the fire feature, does the path feel natural, will the planting screen the right view, and should the water feature become a near-porch focal point or a quieter garden destination?
This service complements our broader landscape design work by making the finished direction easier to review, refine, and phase for Fernandina Beach, Amelia Island, Yulee, Ponte Vedra, Wildlight, and Jacksonville properties.
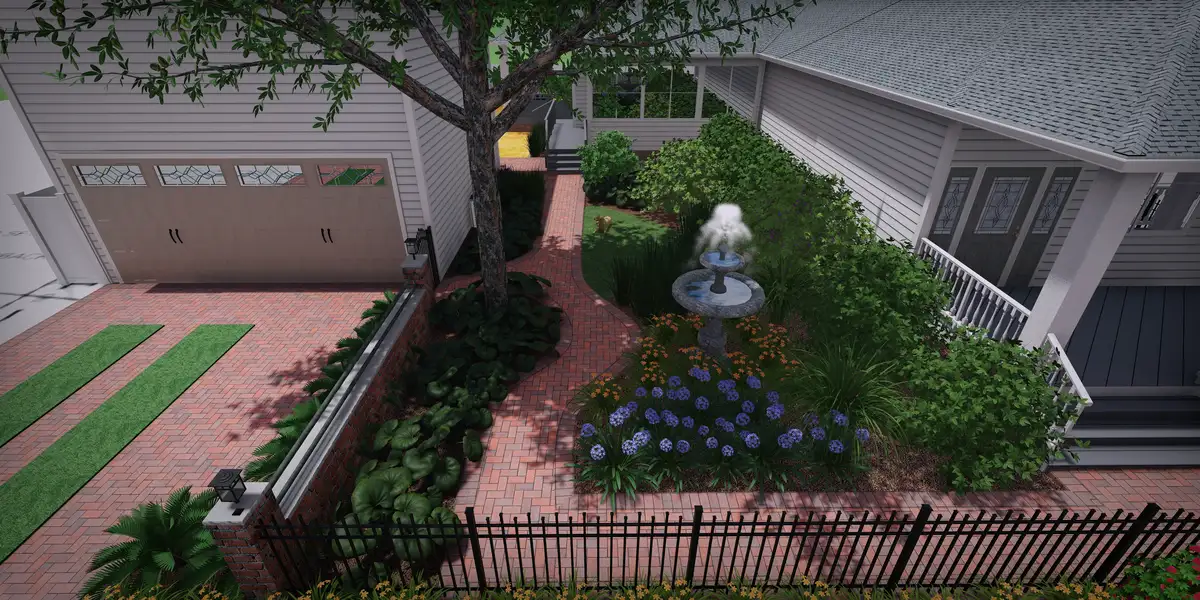
How 3D Planning Supports the Build
The model connects layout, scale, plant density, material tone, lighting, and future phases before installation begins.
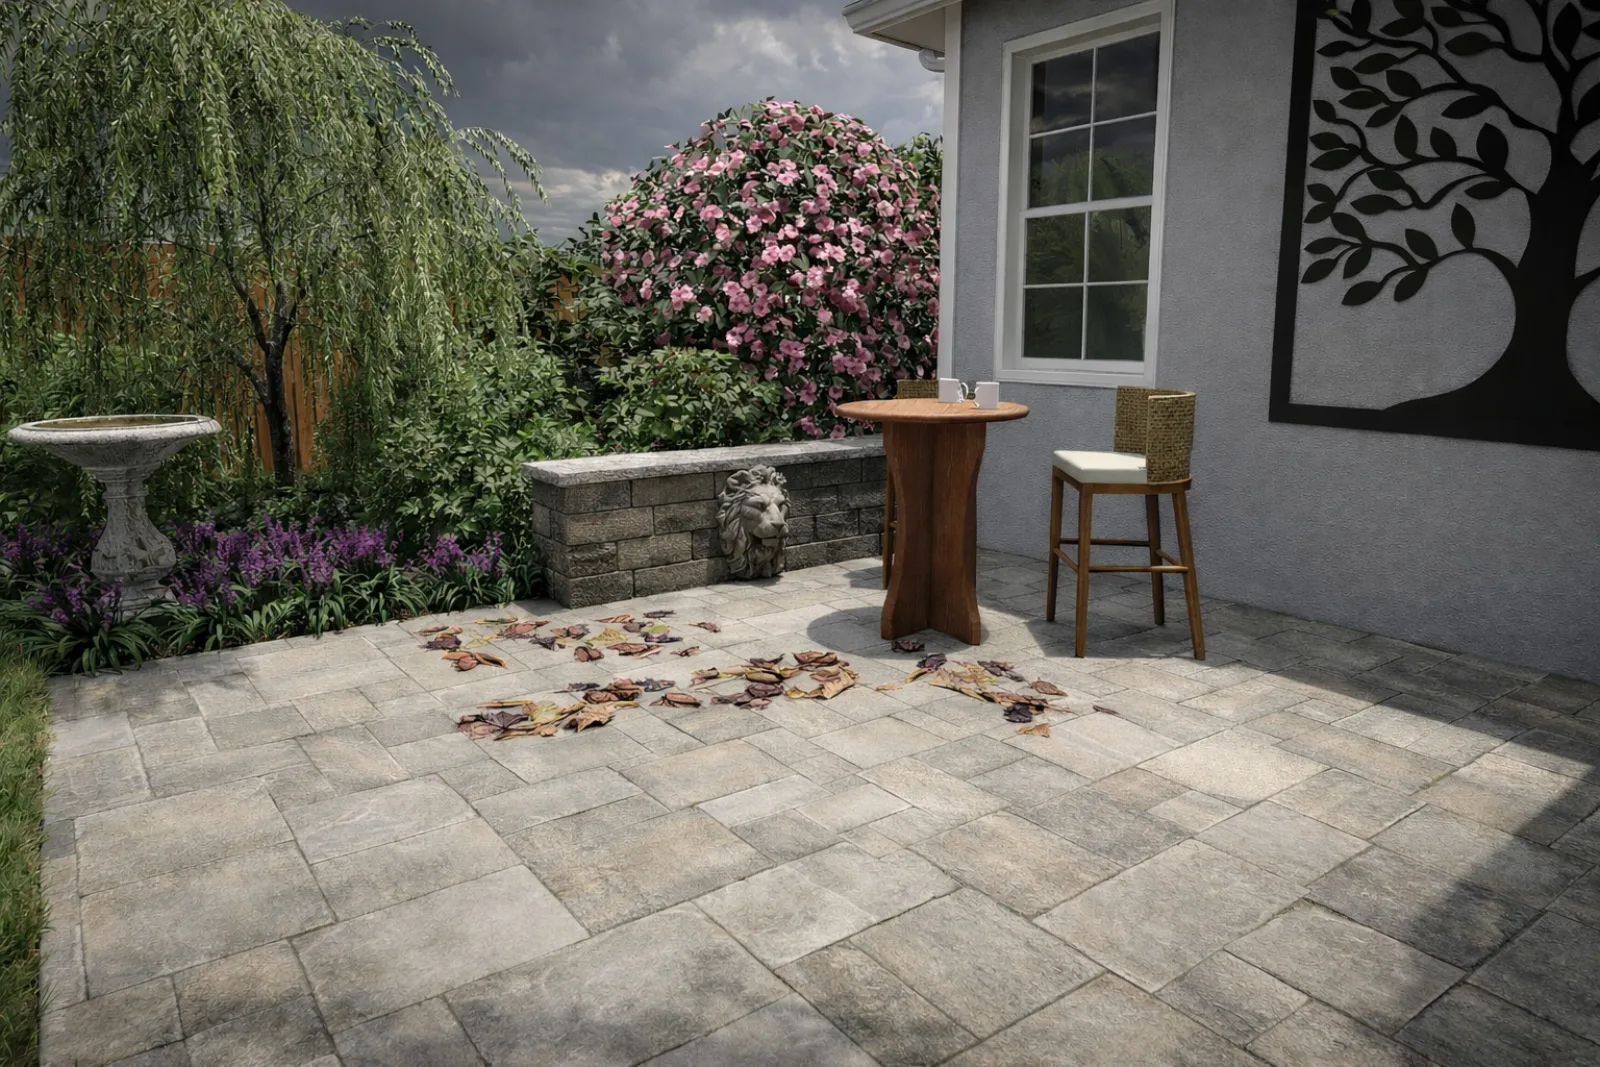
Eye-Level Design Review
Eye-level views show the experience a flat plan cannot: how a person enters the garden, where furniture leaves walking room, whether a wall feels too tall, and how shade changes the mood of a sitting area.
Those views make revisions more productive because the conversation is tied to a shared visual reference instead of guesswork.
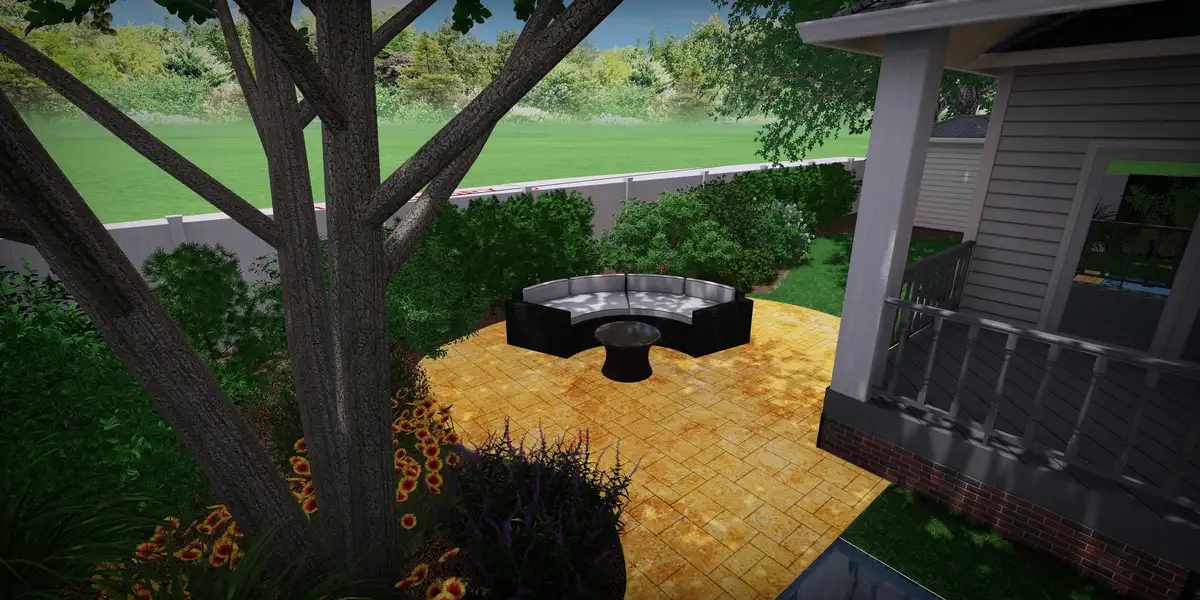
Plant Massing and Seasonal Texture
Plant masses are shown for height, density, texture, and seasonal effect so homeowners can understand what the landscape will feel like as it fills in.
The review can compare a more open coastal look with a denser garden-forward plan, then align the plant palette with maintenance expectations and site exposure.
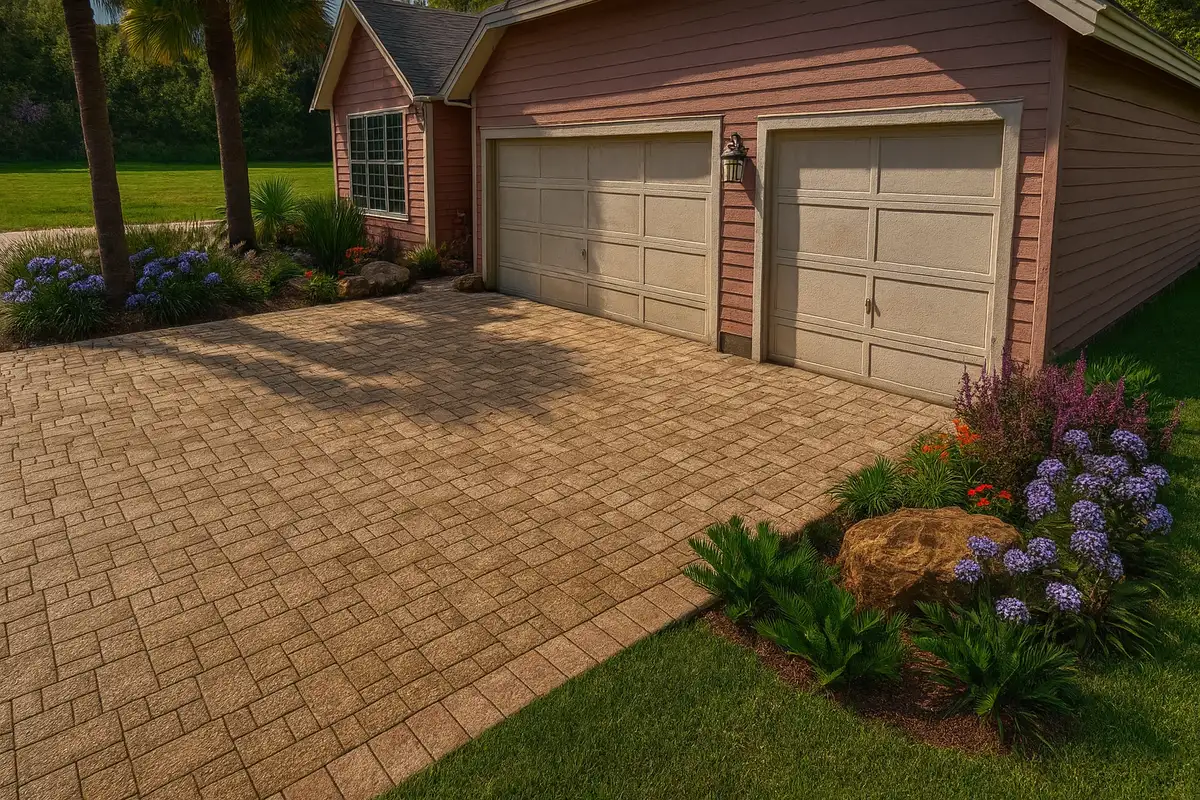
Site Constraints in the Model
The model is built from site notes, photos, measurements, sun exposure, access constraints, and the design priorities discussed during the property review.
That field information keeps the rendering tied to buildable decisions instead of becoming a pretty picture disconnected from the yard.
From Site Notes to 3D Review
The design process turns measurements, photos, priorities, and field observations into a clear visual plan.
Gather the Details
We collect measurements, photos, site constraints, views, furniture goals, feature priorities, and the decisions that need visual confirmation.
Build the Model
The model brings layout, stone, planting, water, lighting, and outdoor room relationships into a reviewable format with clear revision points.
Refine and Install
After review, the approved direction informs material selections, sequencing, and installation details so the built space follows the intent.
Why 3D Design Helps the Finished Space
3D design helps turn preferences into specific, buildable decisions.
- 3D photorealistic renderings before any work begins
- Eye-level model reviews that test patio scale, furniture clearances, grade changes, and arrival views
- Native and adapted plant palettes for Northeast Florida ecology
- Integrated hardscape and softscape planning for seamless flow
- Phased installation options to match your budget and timeline
- Year-round seasonal interest designed into every plan
- Planting layers shown at realistic mature size so watering, pruning, and spacing expectations are clear
- Coordination with landscape lighting, irrigation, and drainage systems
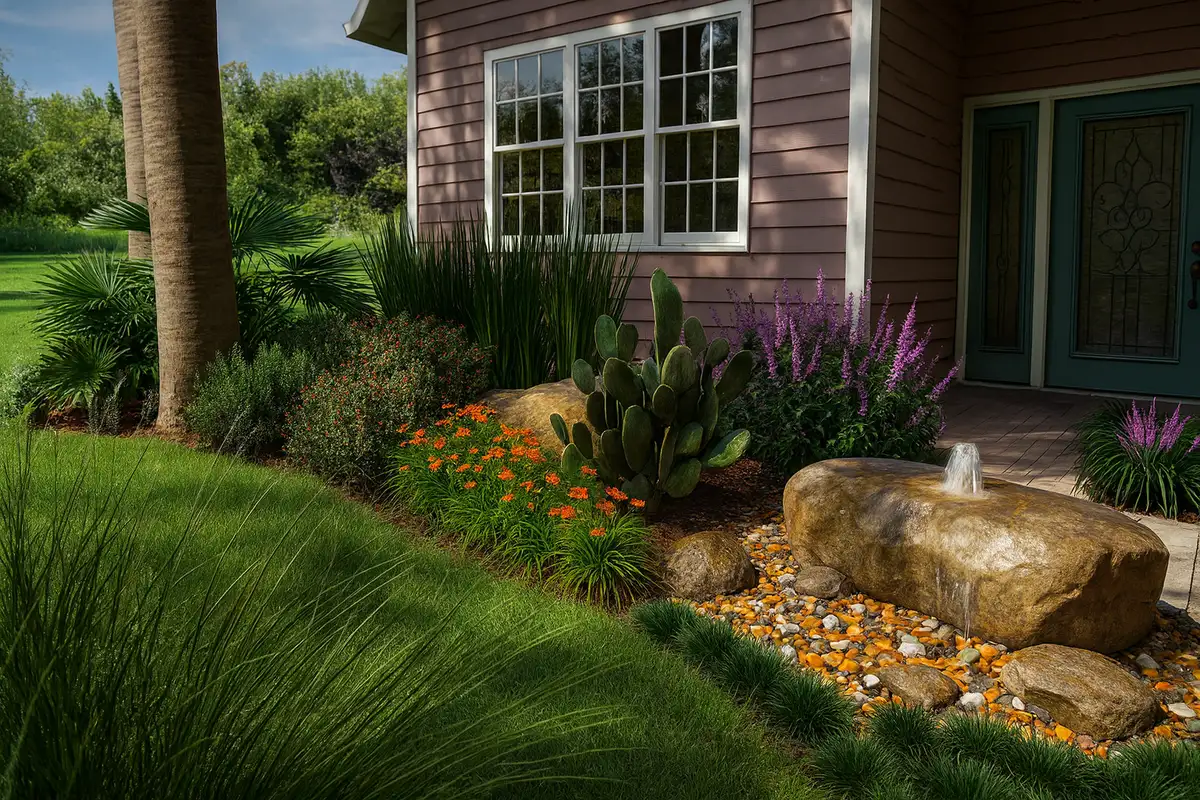
3D Design Portfolio
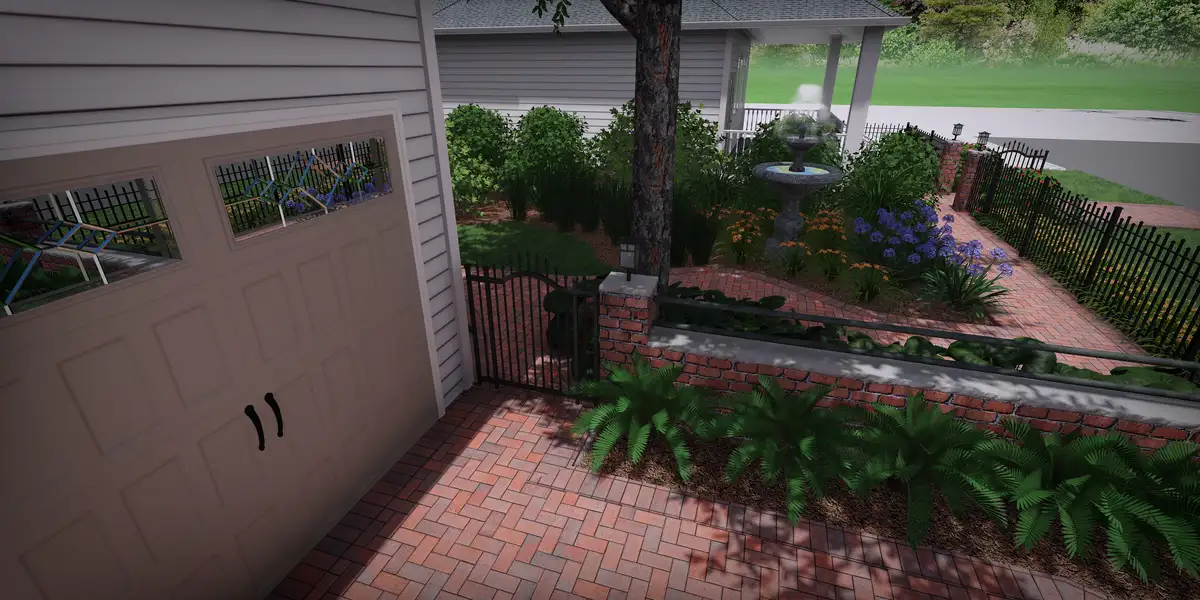
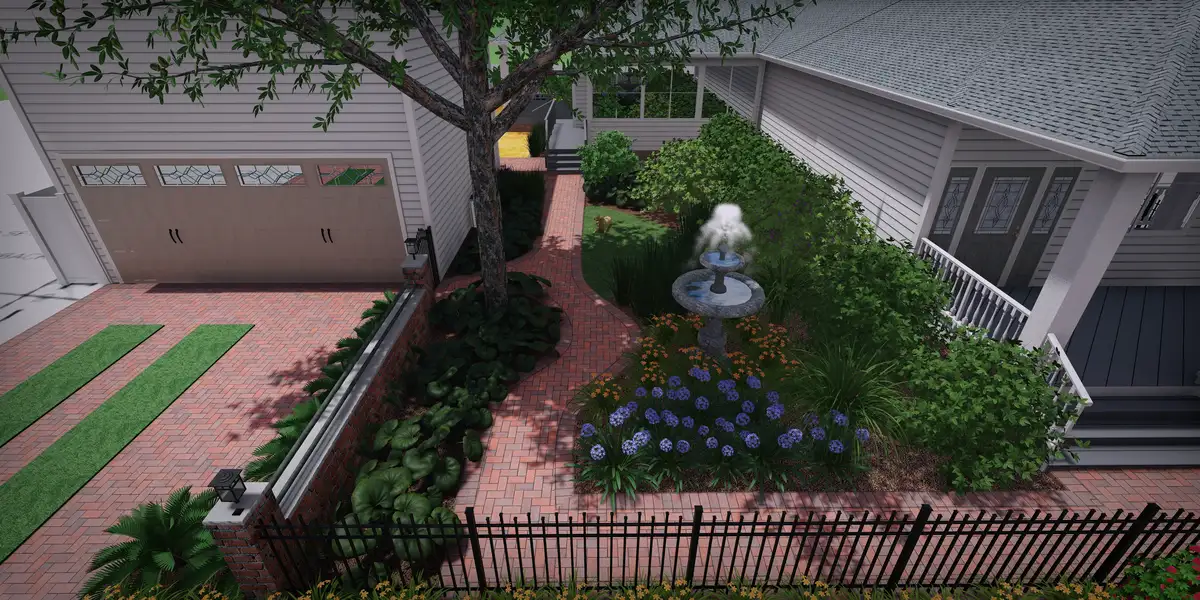
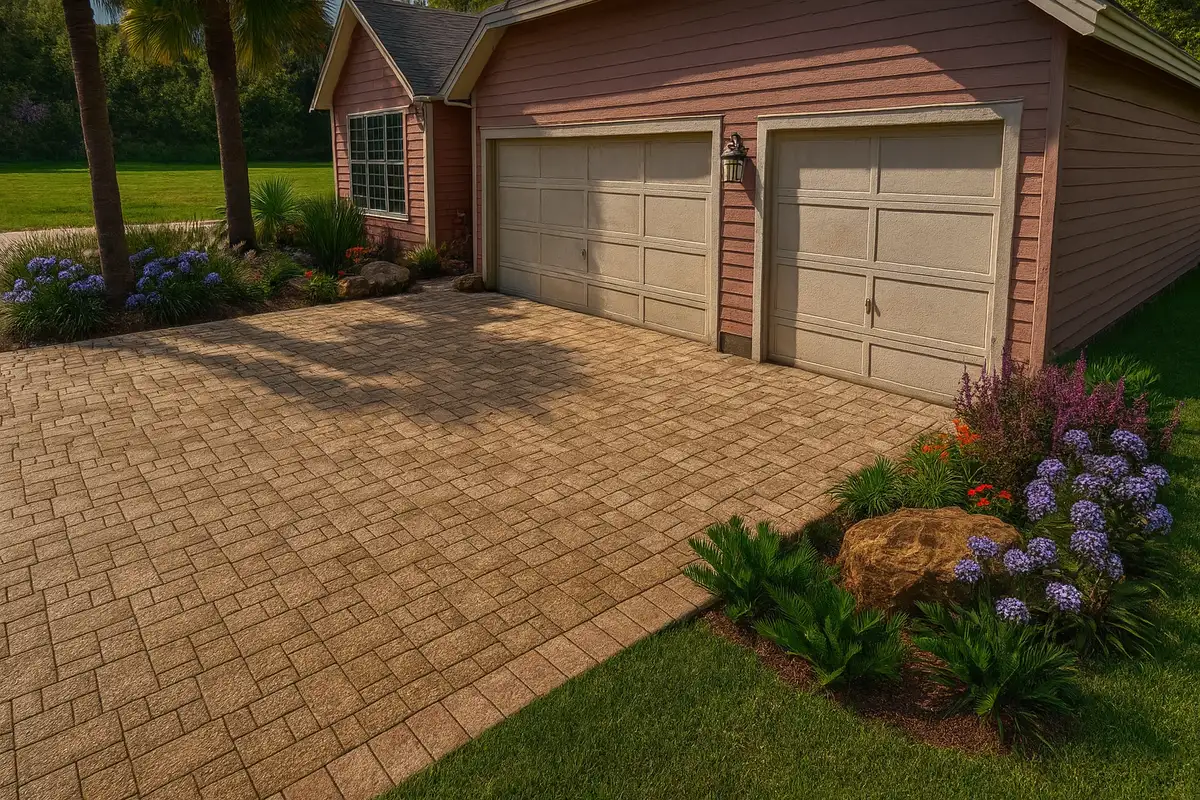
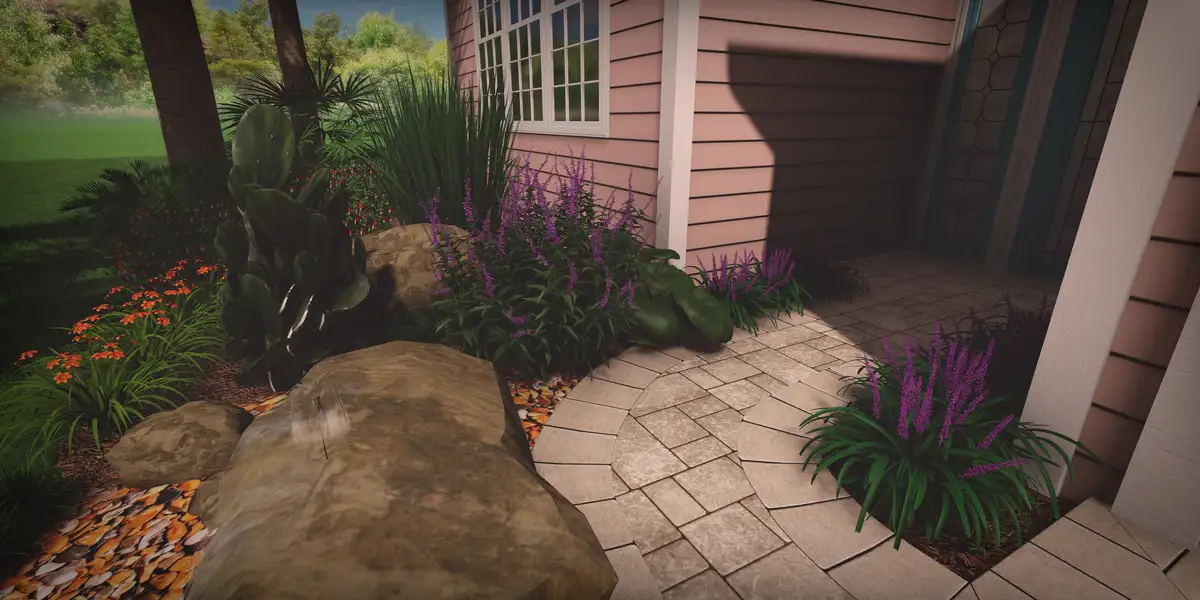
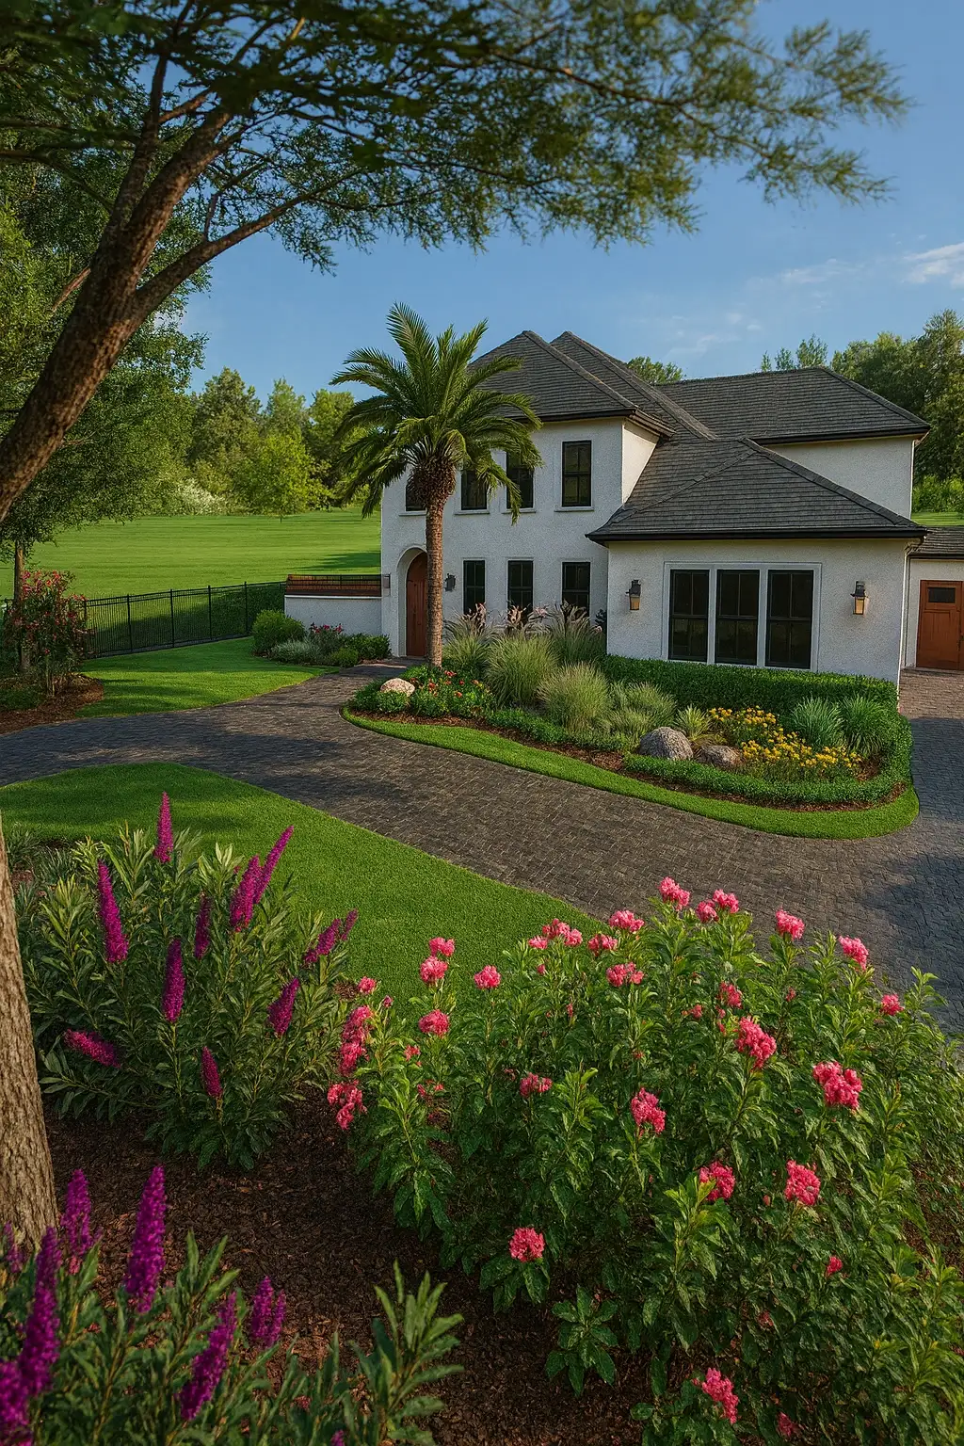
Review renderings and finished details that show how patios, planting, stone, and outdoor rooms are planned together.
3D Design FAQ
3D design timing depends on the amount of site information, the number of outdoor rooms, and the level of detail needed for materials, planting, lighting, and furniture clearances. Many focused models can be reviewed within a few weeks, while complex properties need more iteration.
Yes. 3D planning is available for projects across Fernandina Beach, Amelia Island, Yulee, Wildlight, Jacksonville, Ponte Vedra, and surrounding areas. It is especially helpful when local conditions, access, setbacks, or HOA review make decisions harder to visualize from a flat plan.
A rendering helps compare design styles before installation. You can see whether the space should feel more formal, coastal, shaded, garden-forward, or architectural, then adjust the plan before those choices become built work.
Yes. 3D review is one of the best ways to coordinate patios, walks, fire features, walls, planting, water features, lighting, and furniture because it shows how those pieces relate from eye level.
Pricing depends on the size of the model, the number of views or revisions, and whether the rendering supports a full installation plan. We define the visualization scope after learning what decisions the model needs to answer.