
A landscape design consultation should do more than collect a wish list. It should uncover how the property drains, where salt and wind reach the yard, how shade moves, which routes people use, and what the finished space needs to make easier. Those answers give a Fernandina Beach homeowner a clearer way to judge both the design and the designer.
The broad search for “landscape design” can lead to everything from basic planting advice to complete outdoor planning. Before booking, ask what is actually included and whether the process fits the scale of your project. Bloom and Stone Outdoor Designs LLC offers landscape design with 3D planning, naturalistic planting, hardscaping, and outdoor living features considered as one site.
1. What should the landscape design fix first?
Start with function, not finishes. A front yard may need a more welcoming arrival, but the underlying issues could be a narrow walk, poor evening visibility, roof runoff, or planting that blocks the entry as it matures. A backyard may need more than a larger patio if the seating area is exposed, the grade is wrong, or the path from the house feels awkward.
Ask the designer to identify the first problem the plan must solve and the decisions that depend on it. Drainage, circulation, shade, privacy, access, and grade usually shape later choices such as plant varieties, stone, lighting, or furniture placement. That order keeps the project from becoming a collection of attractive features that do not work together.
2. What exactly is included in the design scope?
Landscape design can describe very different levels of service. Ask which parts of the property are included, whether the plan covers planting and hardscape, and what drawings or 3D views you will receive. The proposal should also explain how many concept or revision steps are included, what decisions the homeowner will need to make, and whether installation pricing follows as a separate stage.
This is also the time to separate landscape design from routine landscape maintenance. If the project involves patio layout, drainage, grading, privacy, custom stonework, lighting, a fire pit, or a water feature, the value lies in coordinating those parts before installation. A clearly defined scope makes it easier to compare proposals on the work they include instead of comparing labels alone.
3. How will the plan respond to this Fernandina Beach property?
Fernandina Beach yards can combine sandy soil with low areas that collect water after heavy rain. Some sit beneath mature live oak shade; others have stronger sun, wind, and salt exposure. The useful question is not whether a plant is generally described as Florida-friendly. It is whether the planting, soil preparation, irrigation expectations, and hardscape layout fit the exact conditions around your house.
Ask how the designer will observe water movement, roof discharge, existing grades, afternoon sun, salt exposure, access, and mature plant size. For a naturalistic design, also ask how the planting will look as it fills in. A layered landscape should feel intentional at installation and still have enough room to develop without crowding walks, windows, utilities, or outdoor seating.
Ask to see how the whole site connects
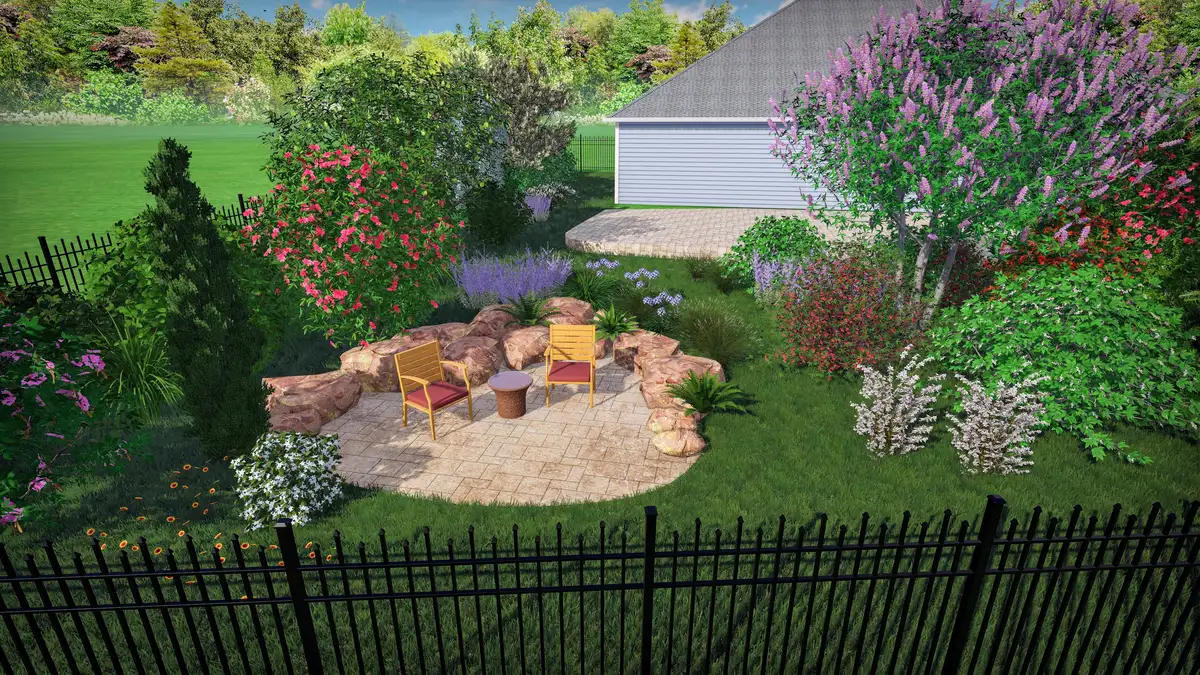
A good concept should make the relationships easy to understand: how the path meets the patio, how planting frames a view, where water moves, how furniture fits, and which areas remain open for access or a later phase. If those connections are unclear on the plan, they are likely to become harder and more expensive to resolve during construction.
4. Will 3D design help with the decisions that matter?
3D views are most useful when they help you judge scale and relationships—not simply make the proposal look polished. A rendering can show whether a patio has room for chairs to move, whether a fire feature overwhelms the seating area, how planting frames the house, and how stone, lighting, water, and elevation changes work together.
Ask which decisions will be represented in 3D and whether revisions can be reviewed before installation choices are final. Bloom and Stone's 3D designs and naturalistic landscaping service is especially relevant for projects where planting and built features need to read as one composition.
5. How are design costs, revisions, and installation costs handled?
There is no single hourly number that makes one landscape design proposal a better value than another. A small planting plan and a complete outdoor living plan require different levels of site study, drawing, coordination, and revision. Ask whether the design fee is fixed or time-based, what deliverables are included, how additional revisions are priced, and when installation estimates are prepared.
For construction, ask what the estimate includes and which selections could change the final amount. Patios, drainage, base preparation, custom stonework, lighting, and specialty features should not be hidden inside a vague total. A transparent split between design decisions and installation scope gives you a more useful basis for comparing options.
6. When should the design process begin?
The best time to begin design is before the preferred installation window becomes urgent. Site review, concepts, revisions, material choices, and any community review steps all take time. Starting earlier also gives the plan room to respond to seasonal observations such as areas that stay wet after summer rain or planting beds that receive deeper shade at different points in the year.
Ask for the expected sequence from consultation through design approval and installation planning. Timing can vary with scope, revisions, materials, and construction scheduling, so a responsible answer should describe the stages and dependencies rather than promise a universal timeline.
7. Can the landscape be designed for phases?
Phasing can make a larger property plan easier to approach, but the full layout should be considered before the first phase is built. A future paver patio, water feature, lighting system, fire area, or garden room may affect grading, sleeves, access routes, stone edges, and planting placement now.
Ask which work should happen first, which areas can wait, and how each completed phase will feel finished on its own. Good phasing protects the relationships between early and future work. It should not leave a new patio where equipment needs to pass later or place trees where future utilities are expected.
Connect the questions to the service and site
Review Bloom and Stone's landscape design approach and the Fernandina Beach pages before starting the conversation.
8. What should I bring to the first conversation?
You do not need to arrive with a finished idea. Bring clear photos from several angles and note where water collects, where sun or shade feels harsh, which paths are used most, and which views you want to frame or screen. Mention pets, children, entertaining, parking, accessibility needs, maintenance preferences, future features, and any neighborhood review requirements that could affect the plan.
It also helps to describe how you want the outdoor space to feel. A quieter courtyard, a welcoming front walk, a shaded gathering area, or a more natural transition into the surrounding landscape gives the designer a stronger brief than a list of materials alone.
Ready to discuss your Fernandina Beach landscape?
Bloom and Stone Outdoor Designs LLC serves Fernandina Beach and nearby Northeast Florida communities with landscape design, 3D planning, naturalistic landscaping, hardscaping, and outdoor living features. Call (904) 206-7876 or use the contact form to share what is not working now, the features you are considering, and the timing you have in mind.
Choose a designer who asks how you use the property and evaluates drainage, sandy soil, sun and shade, coastal exposure, access, hardscape transitions, mature plant size, maintenance, and future phases before recommending materials or plants. Ask what the design deliverables include and how revisions are handled.
The proposal should define the areas being designed, the problems and features included, the drawings or 3D views provided, the revision process, expected decisions, design fee, and whether installation pricing is separate.
There is no single useful price for every property. Cost depends on site size, complexity, the number of outdoor features, the level of drawing or 3D detail, and the revision scope. Compare what each proposal includes rather than relying on an hourly rate alone.
Start before your preferred installation window. Early planning leaves time to evaluate the site, review concepts, make revisions, address any community review requirements, and coordinate materials and construction sequencing without rushing key decisions.
Yes. A complete plan can organize patios, planting, lighting, drainage, fire or water features, and other outdoor living elements into phases while protecting access, grading, utility sleeves, and the relationships between future improvements.